
Villa Rosa — The Property
Nine restored guest rooms, a working wine cellar, and spaces built for a life lived outdoors — the following is a closer look at what's included.
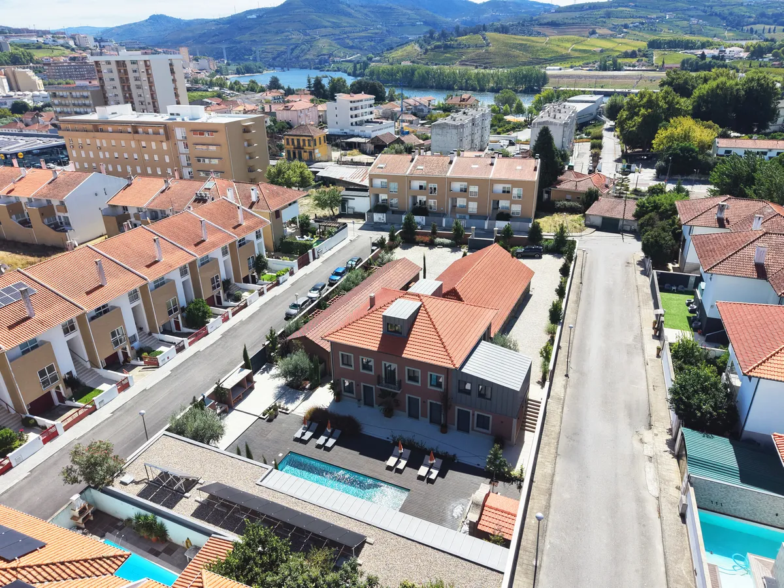
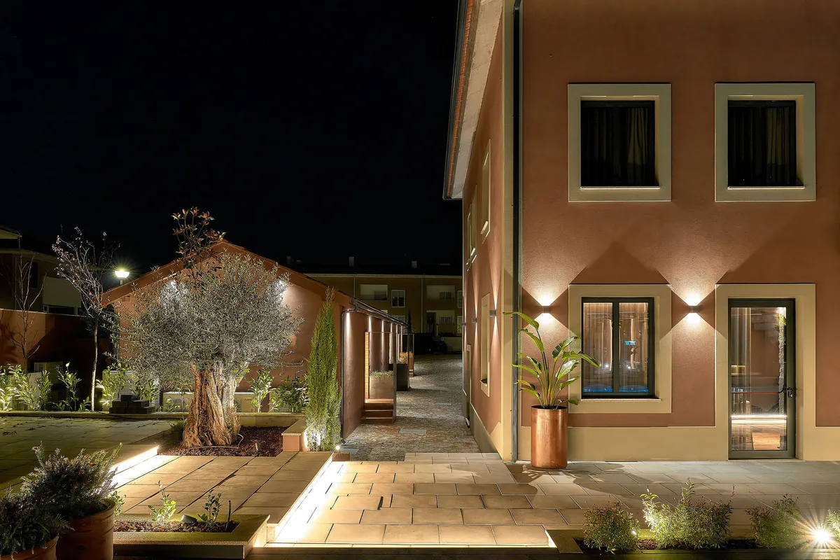
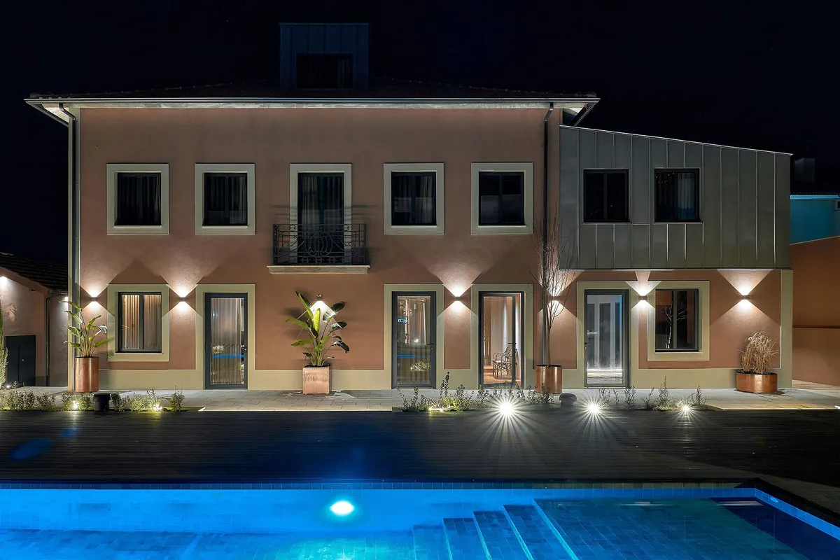
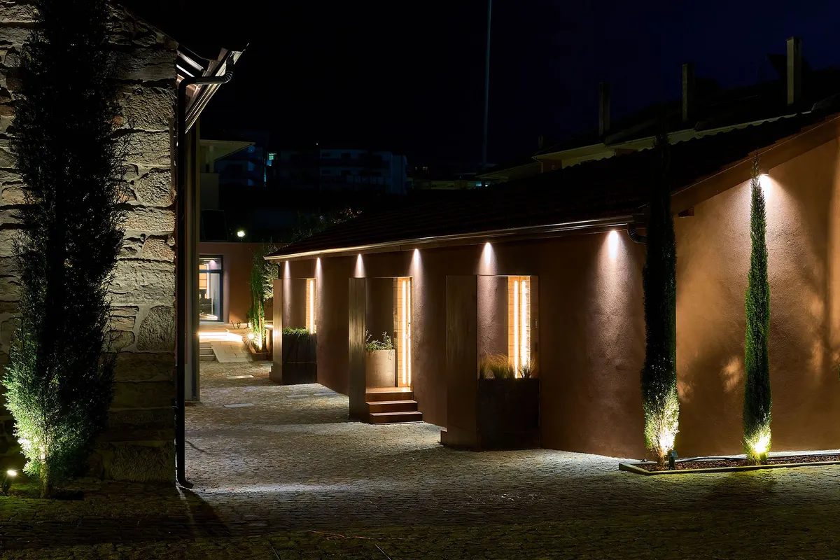
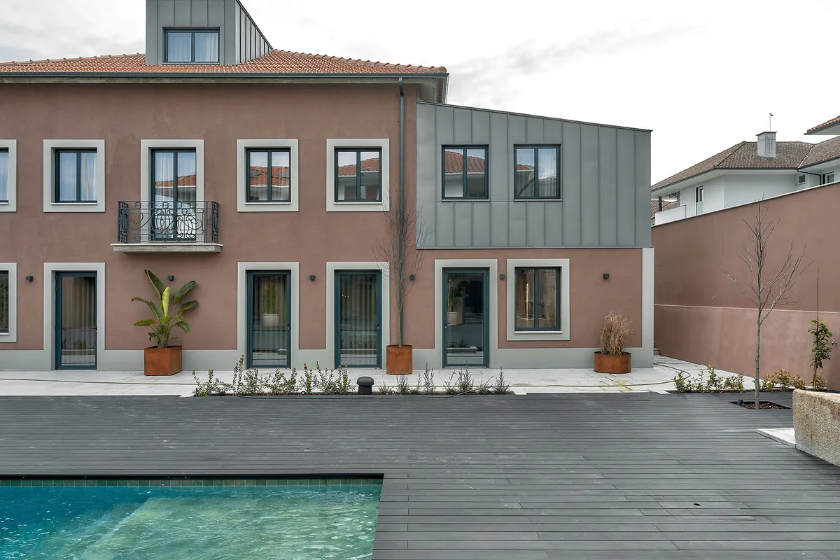
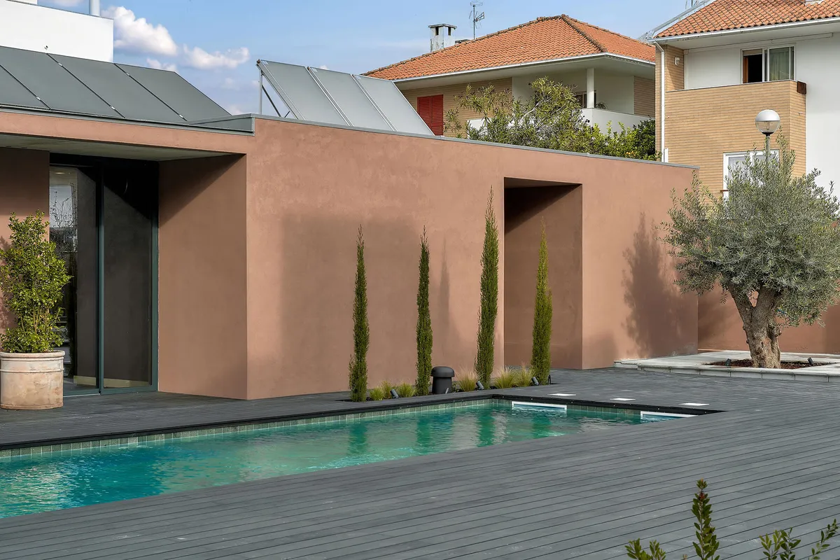
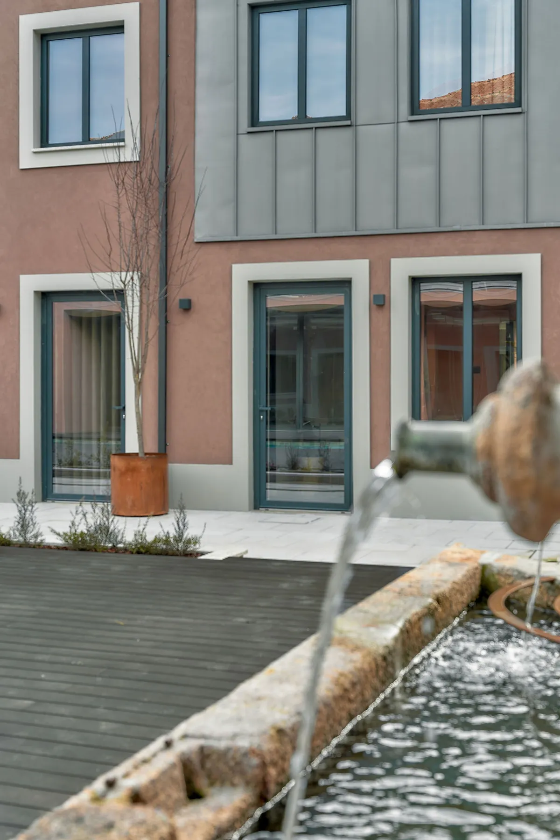
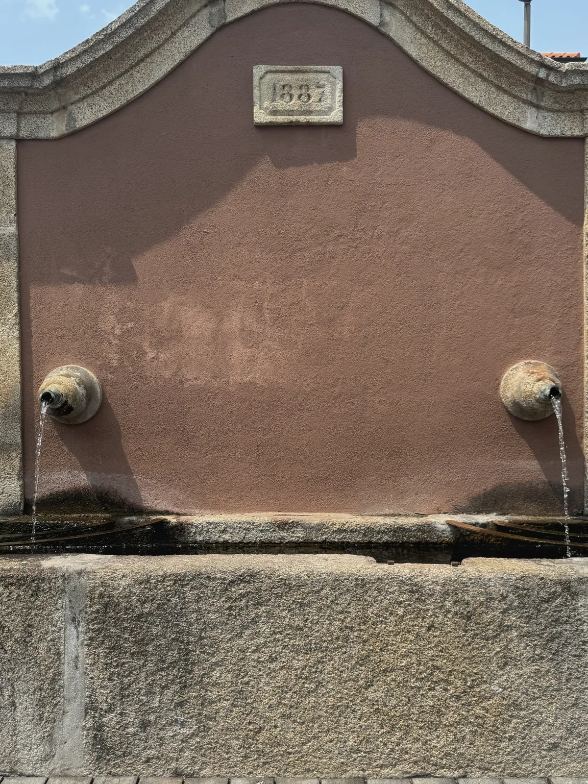
External
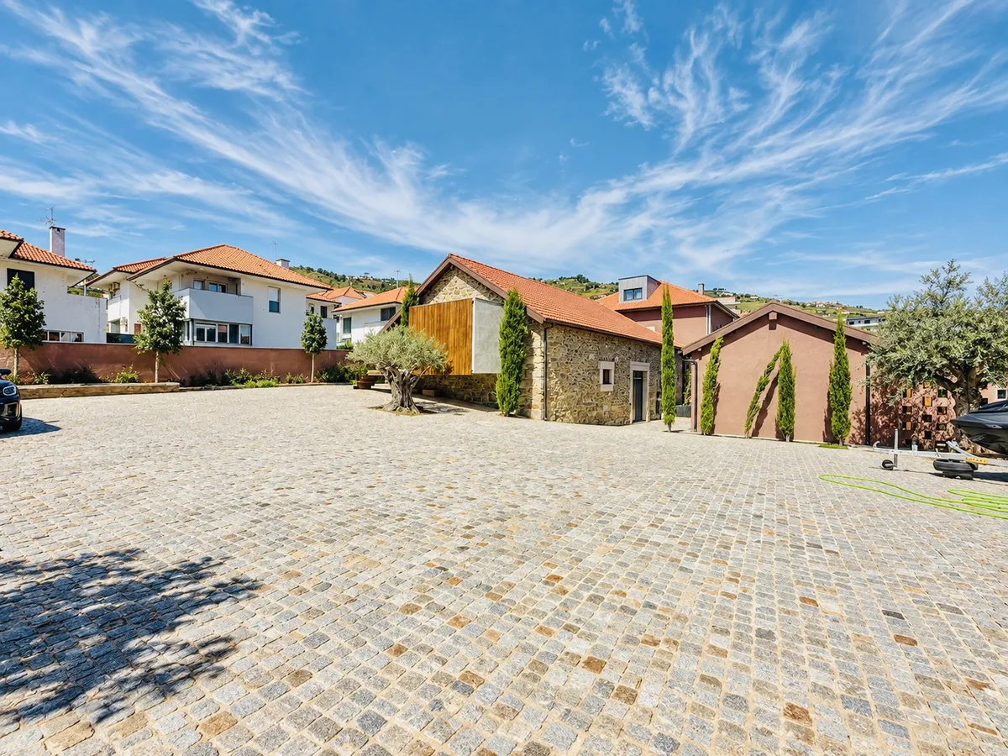
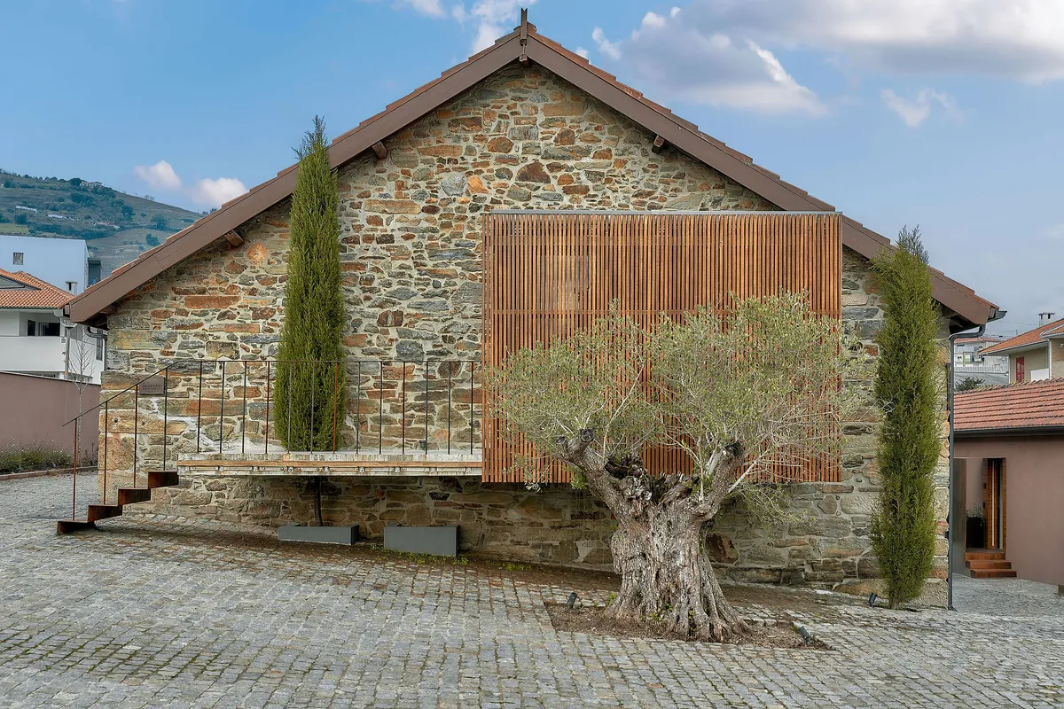
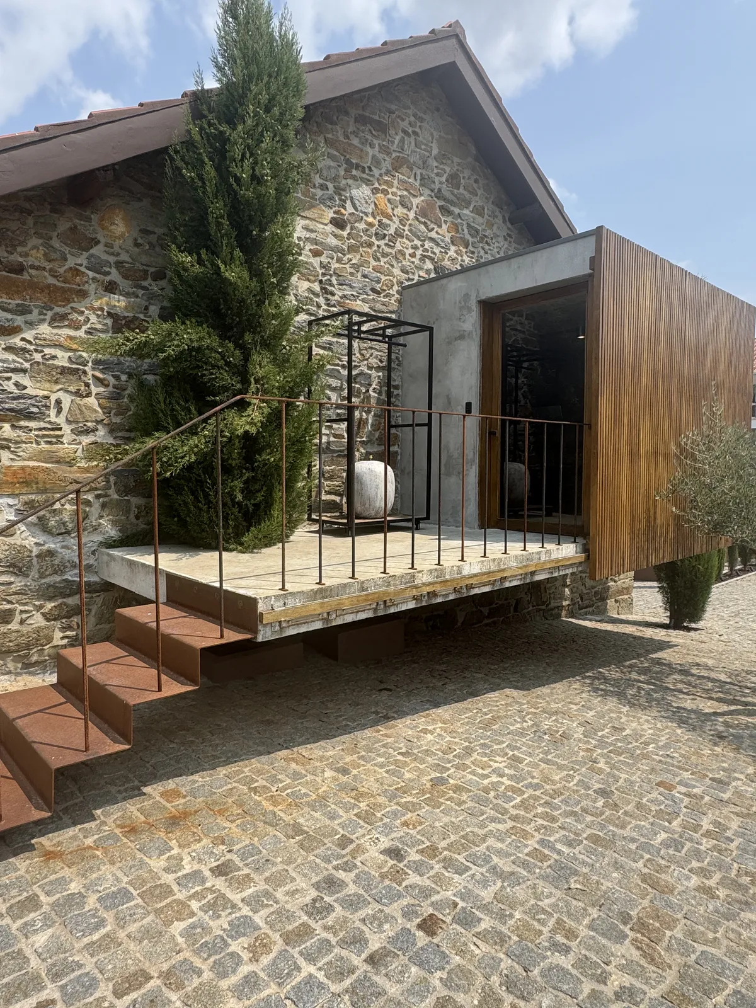
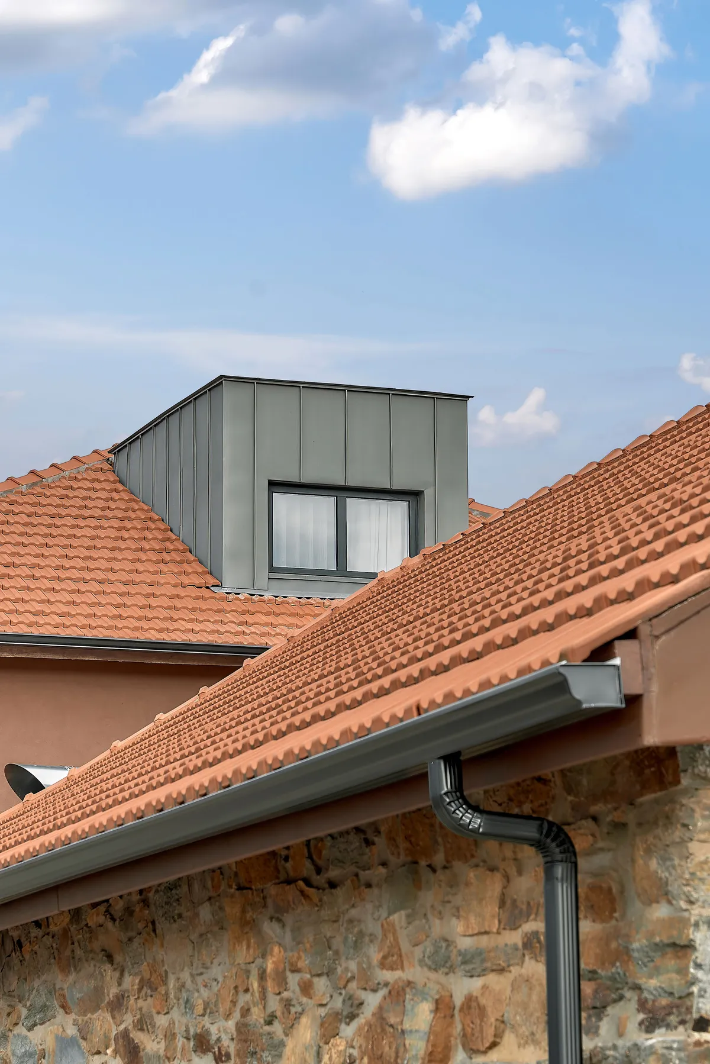
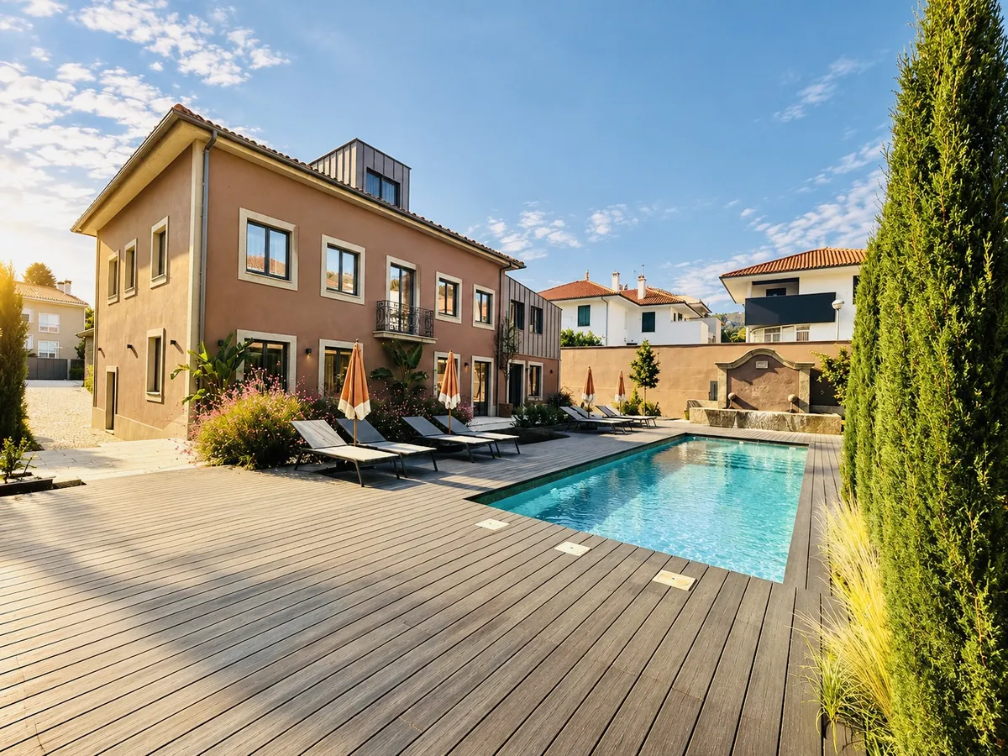
The quinta's stone façade, restored gardens, and the surrounding Douro landscape — the architecture that anchors everything else on the property.
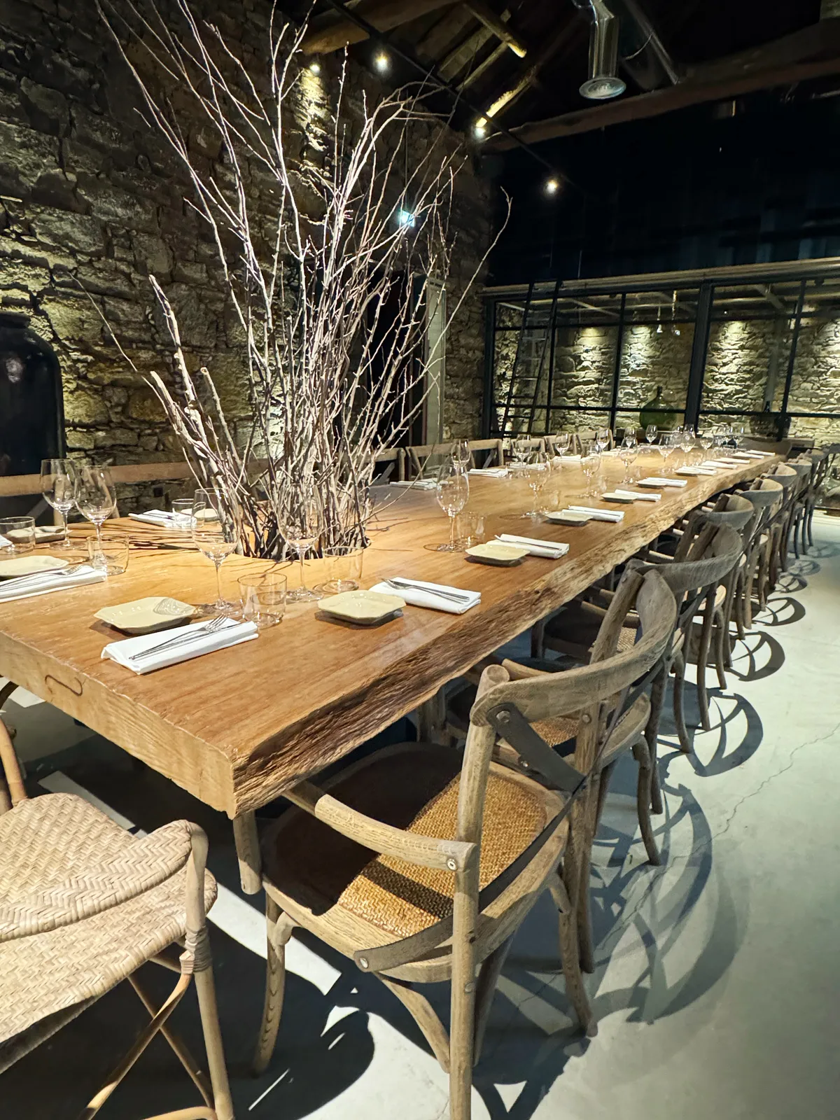
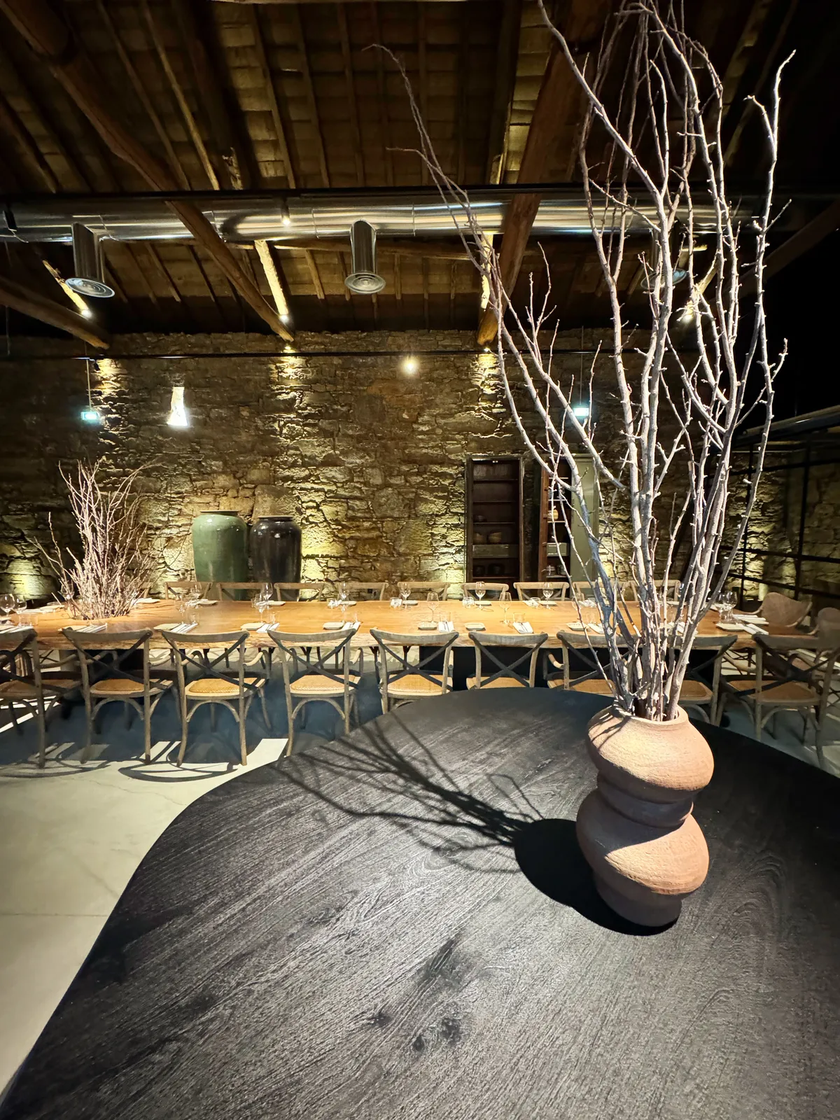
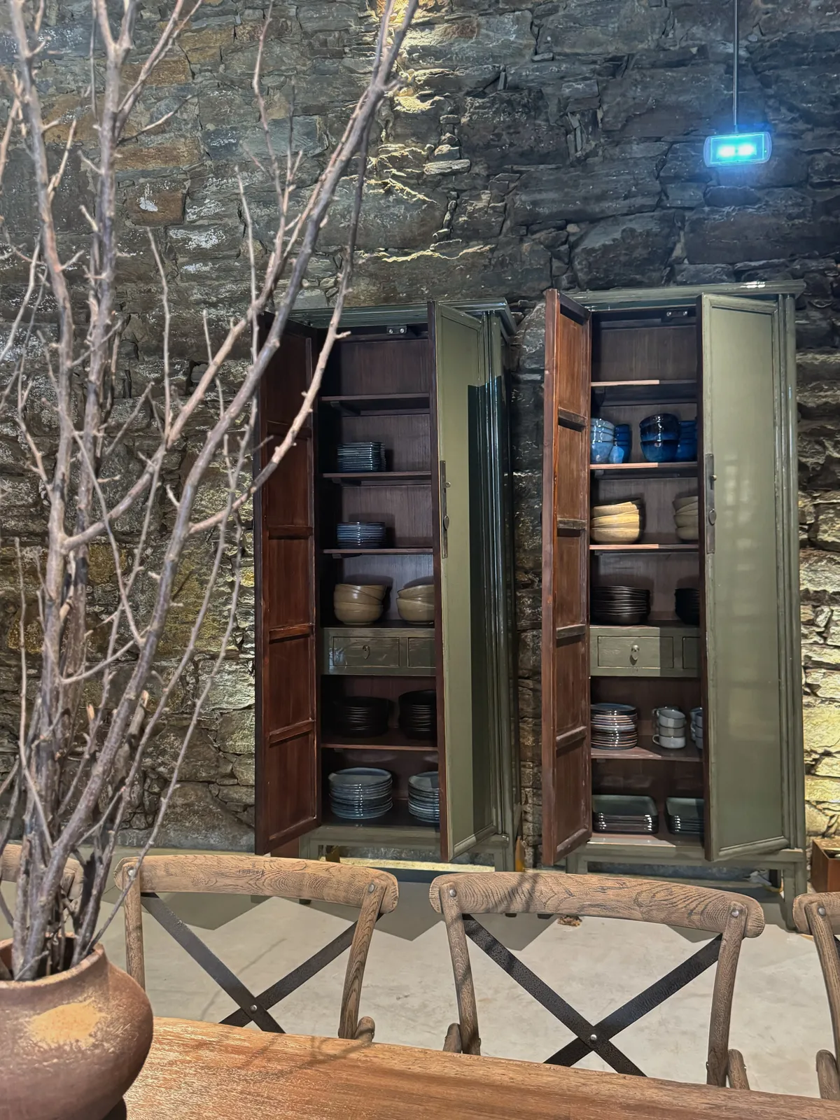
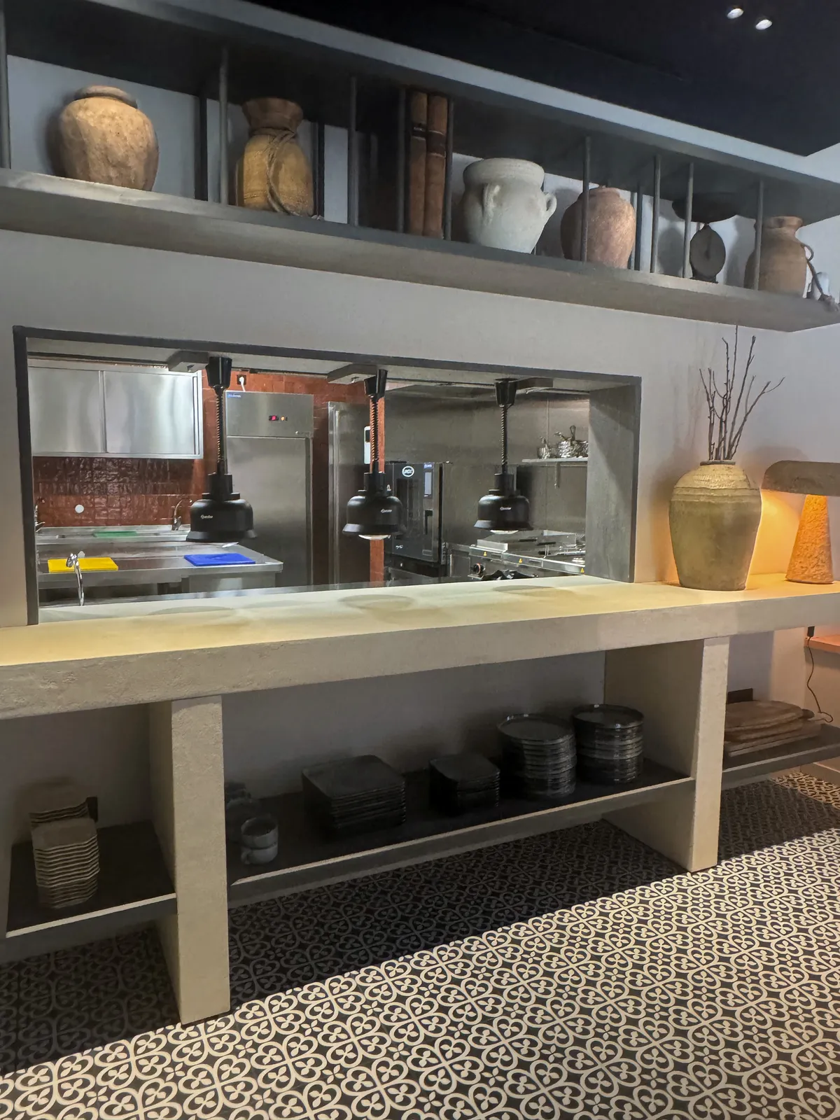
Restaurant
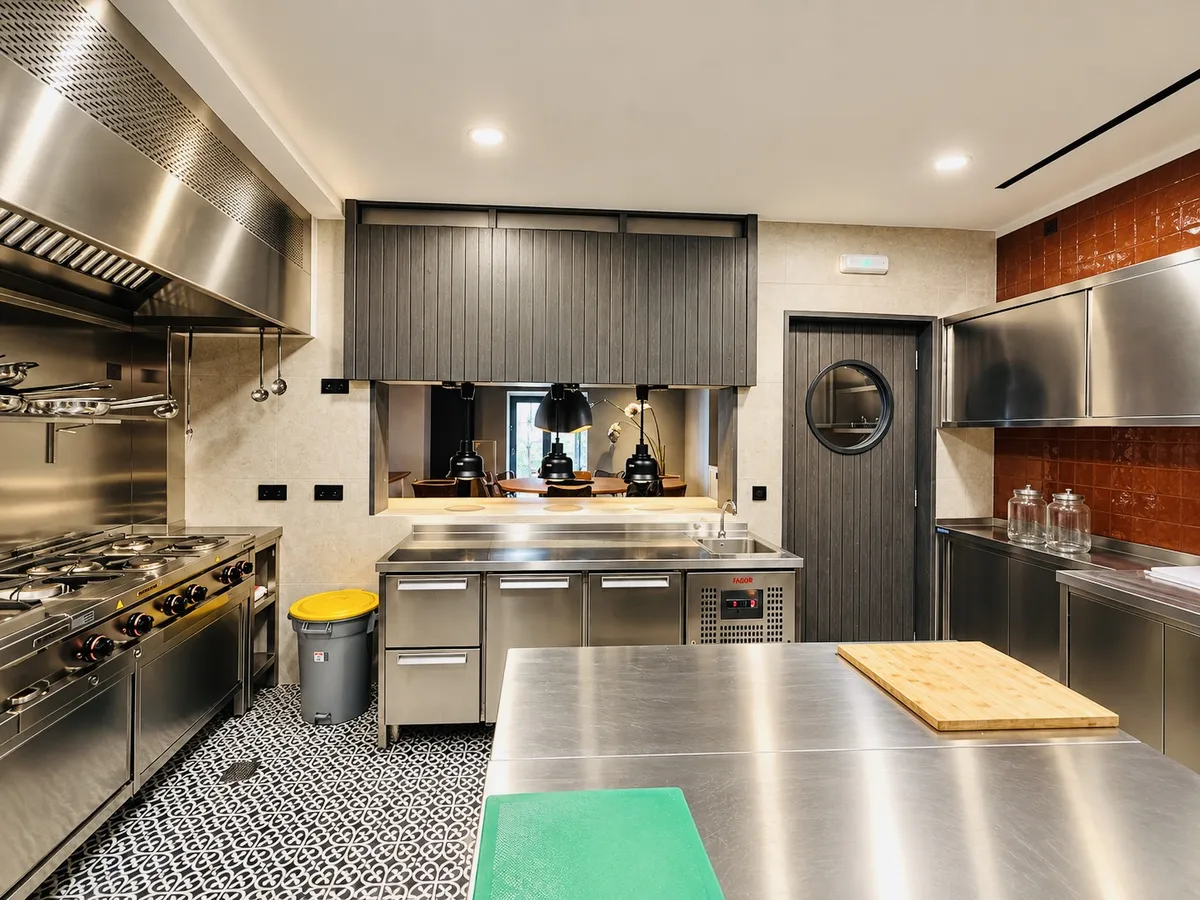
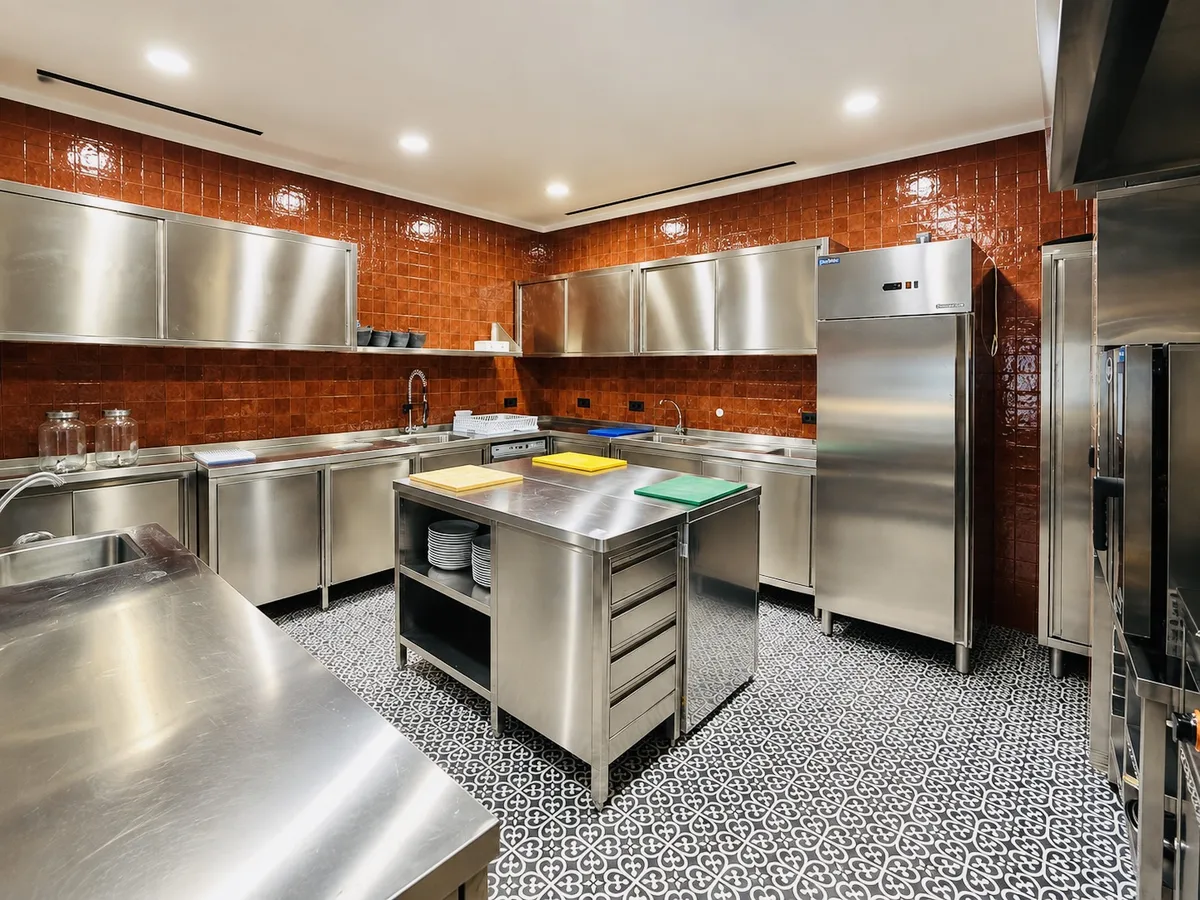
A 90-seat dining room built for both daily service and private events, where the property's own wine and the region's terroir take the lead.
Pool & Spa
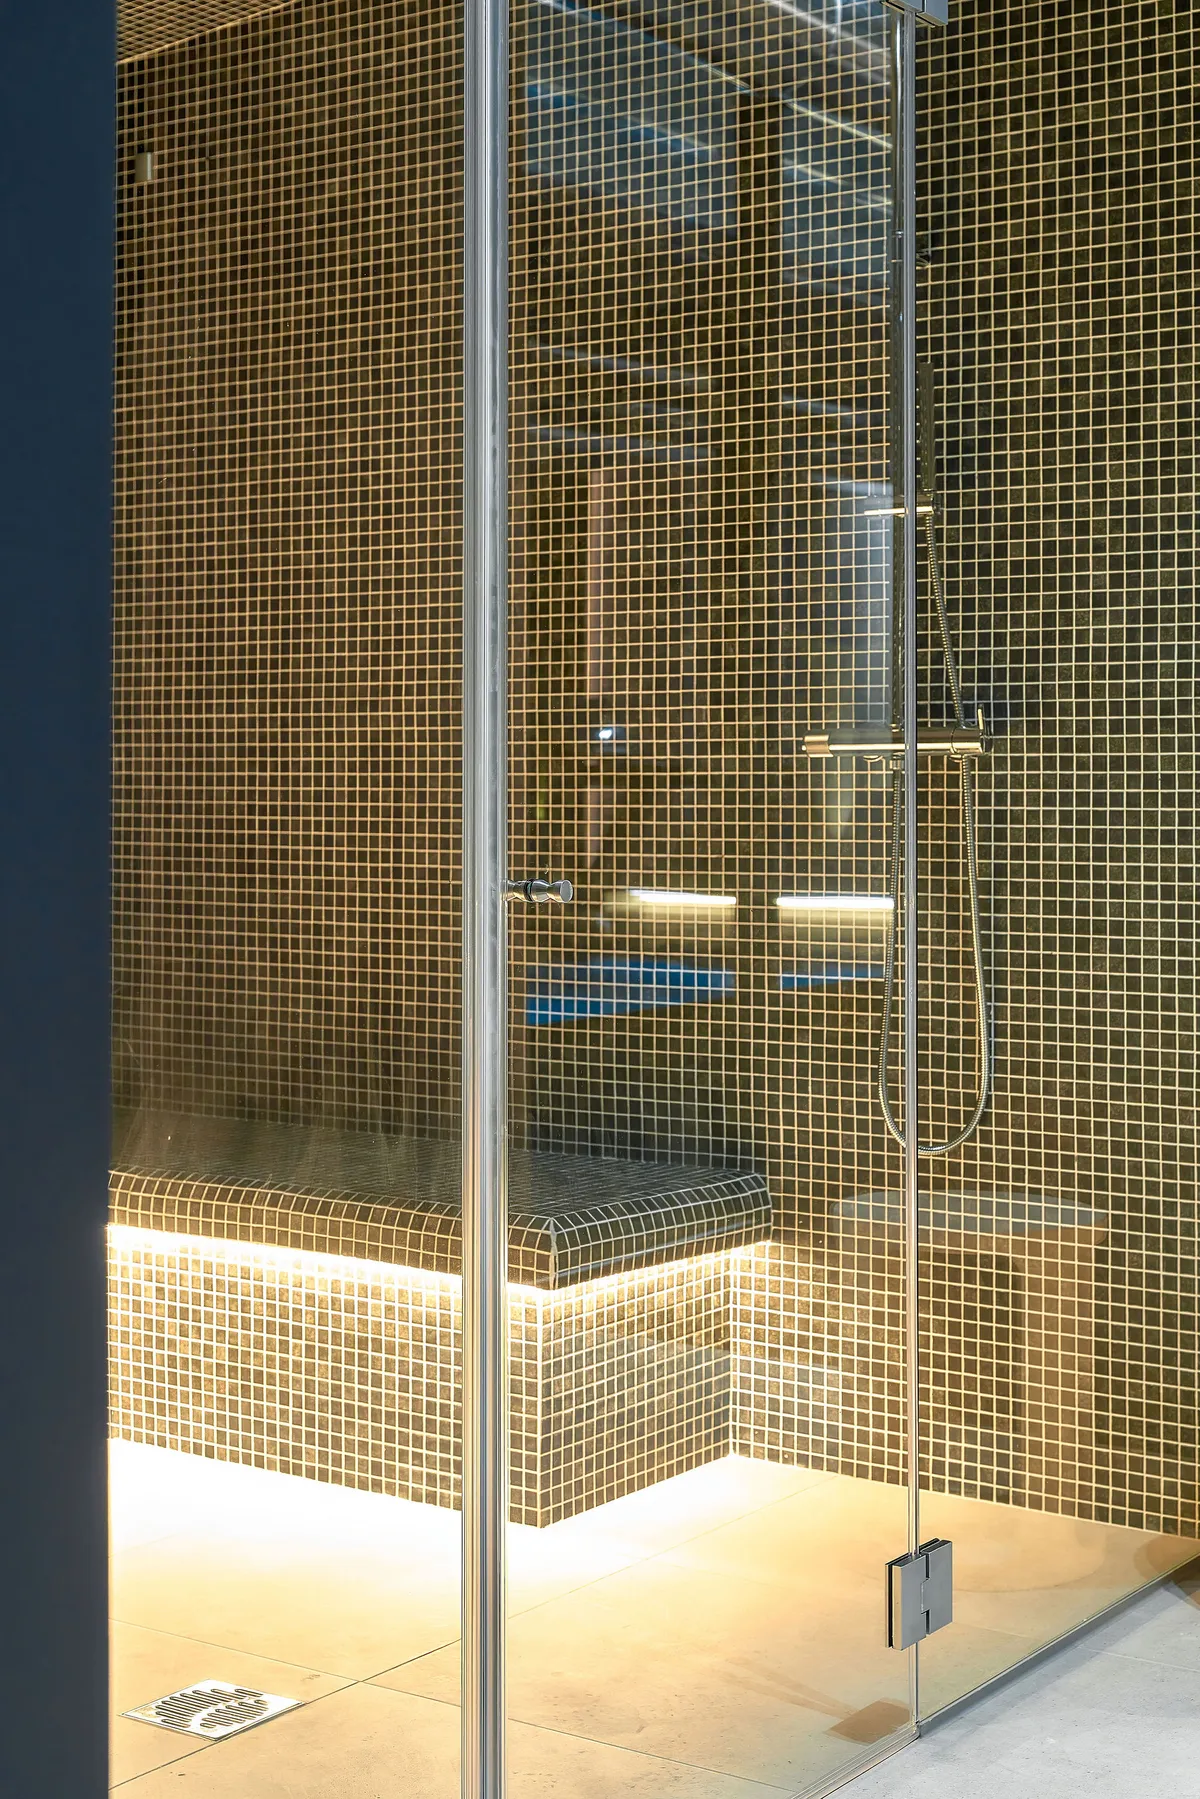
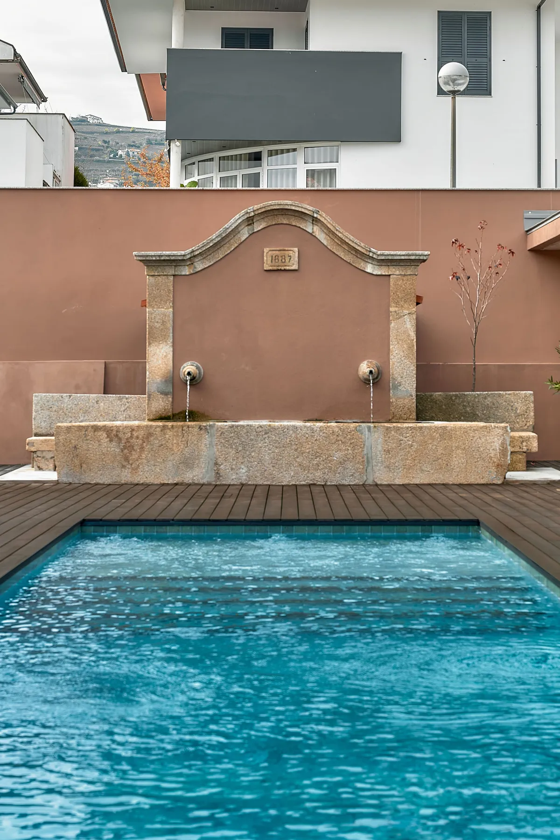
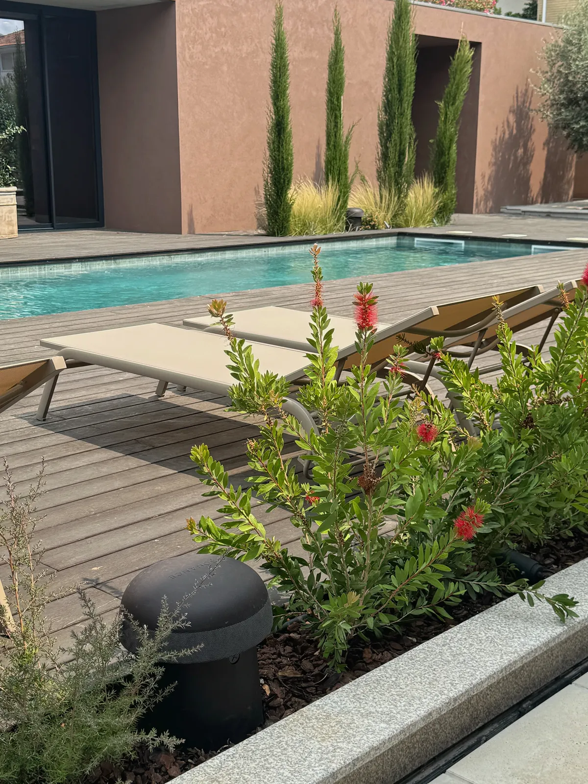
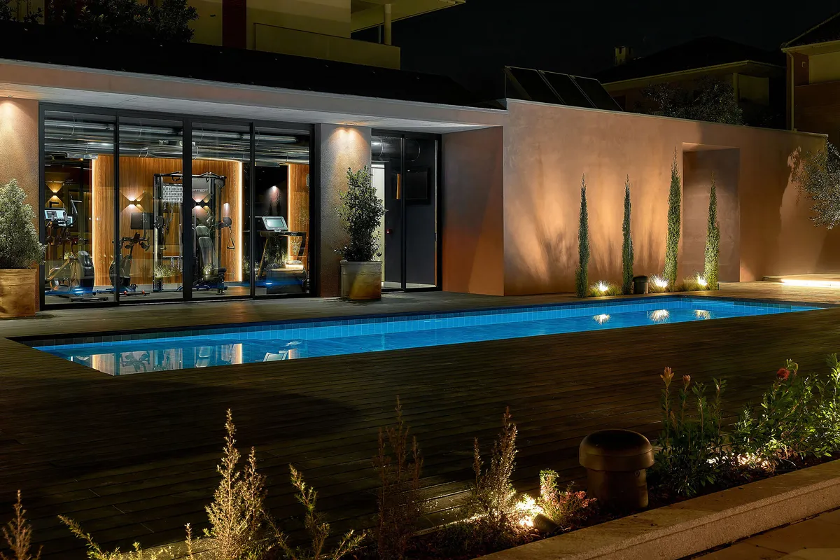
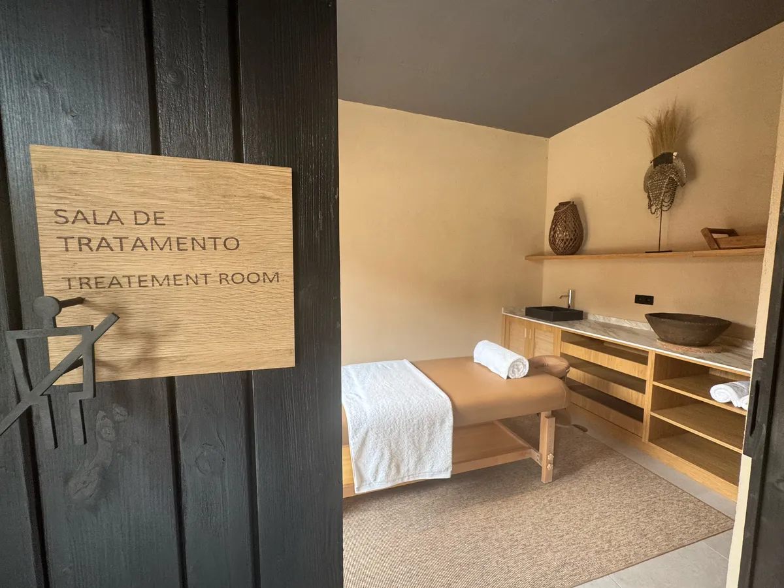
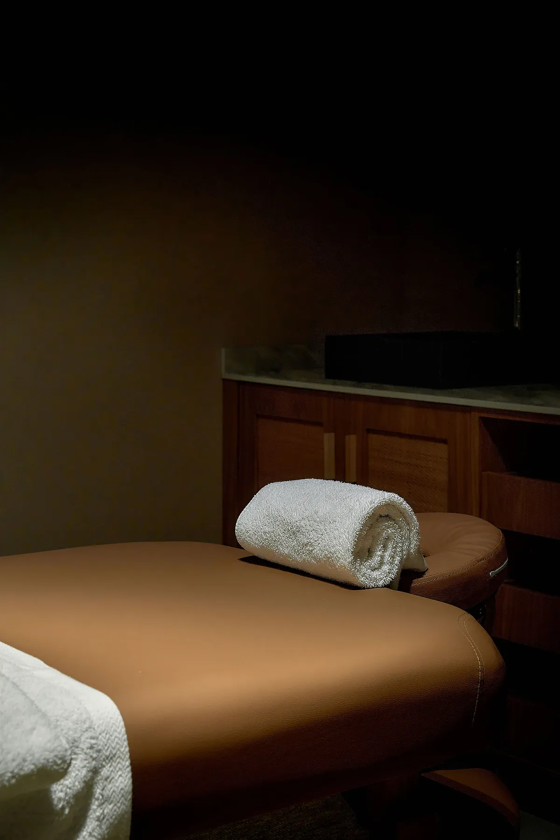
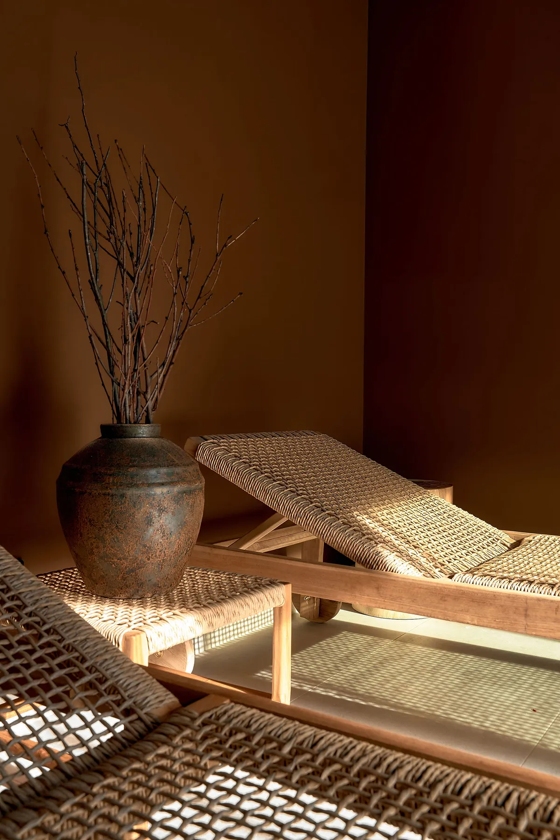
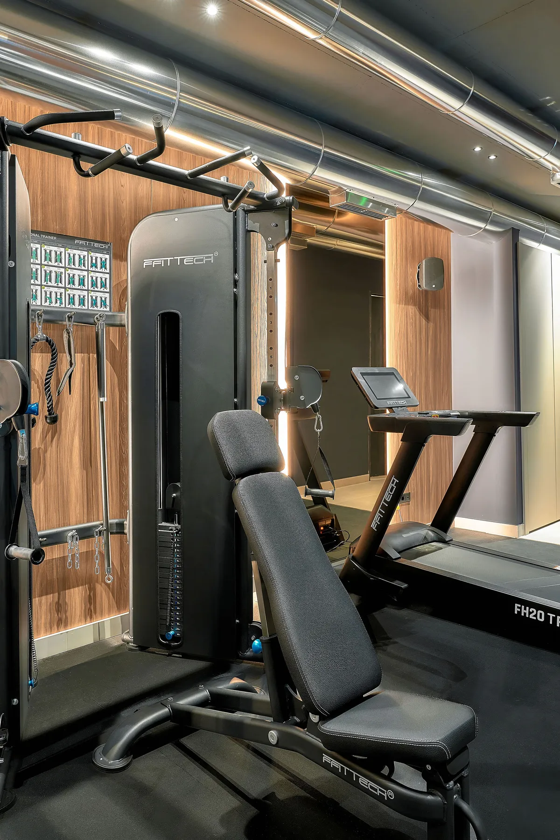
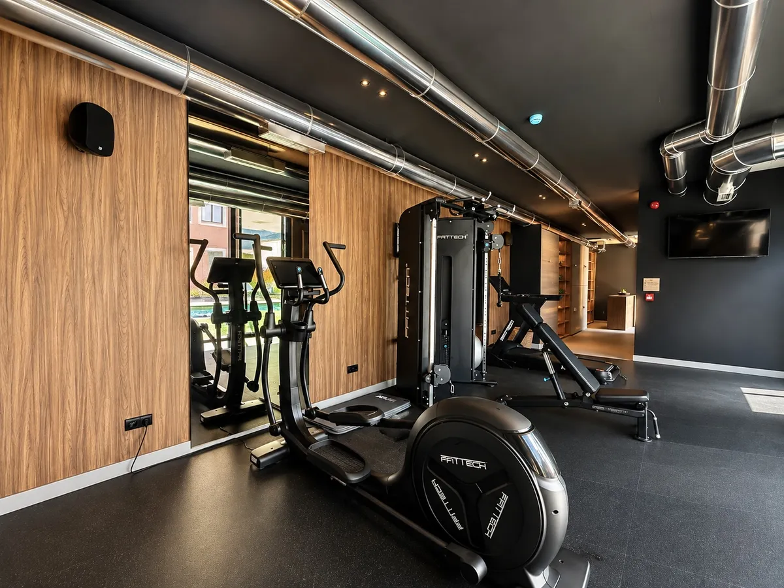
A spa, gym, and pool built into the grounds, designed for guests staying on to unwind rather than just pass through.
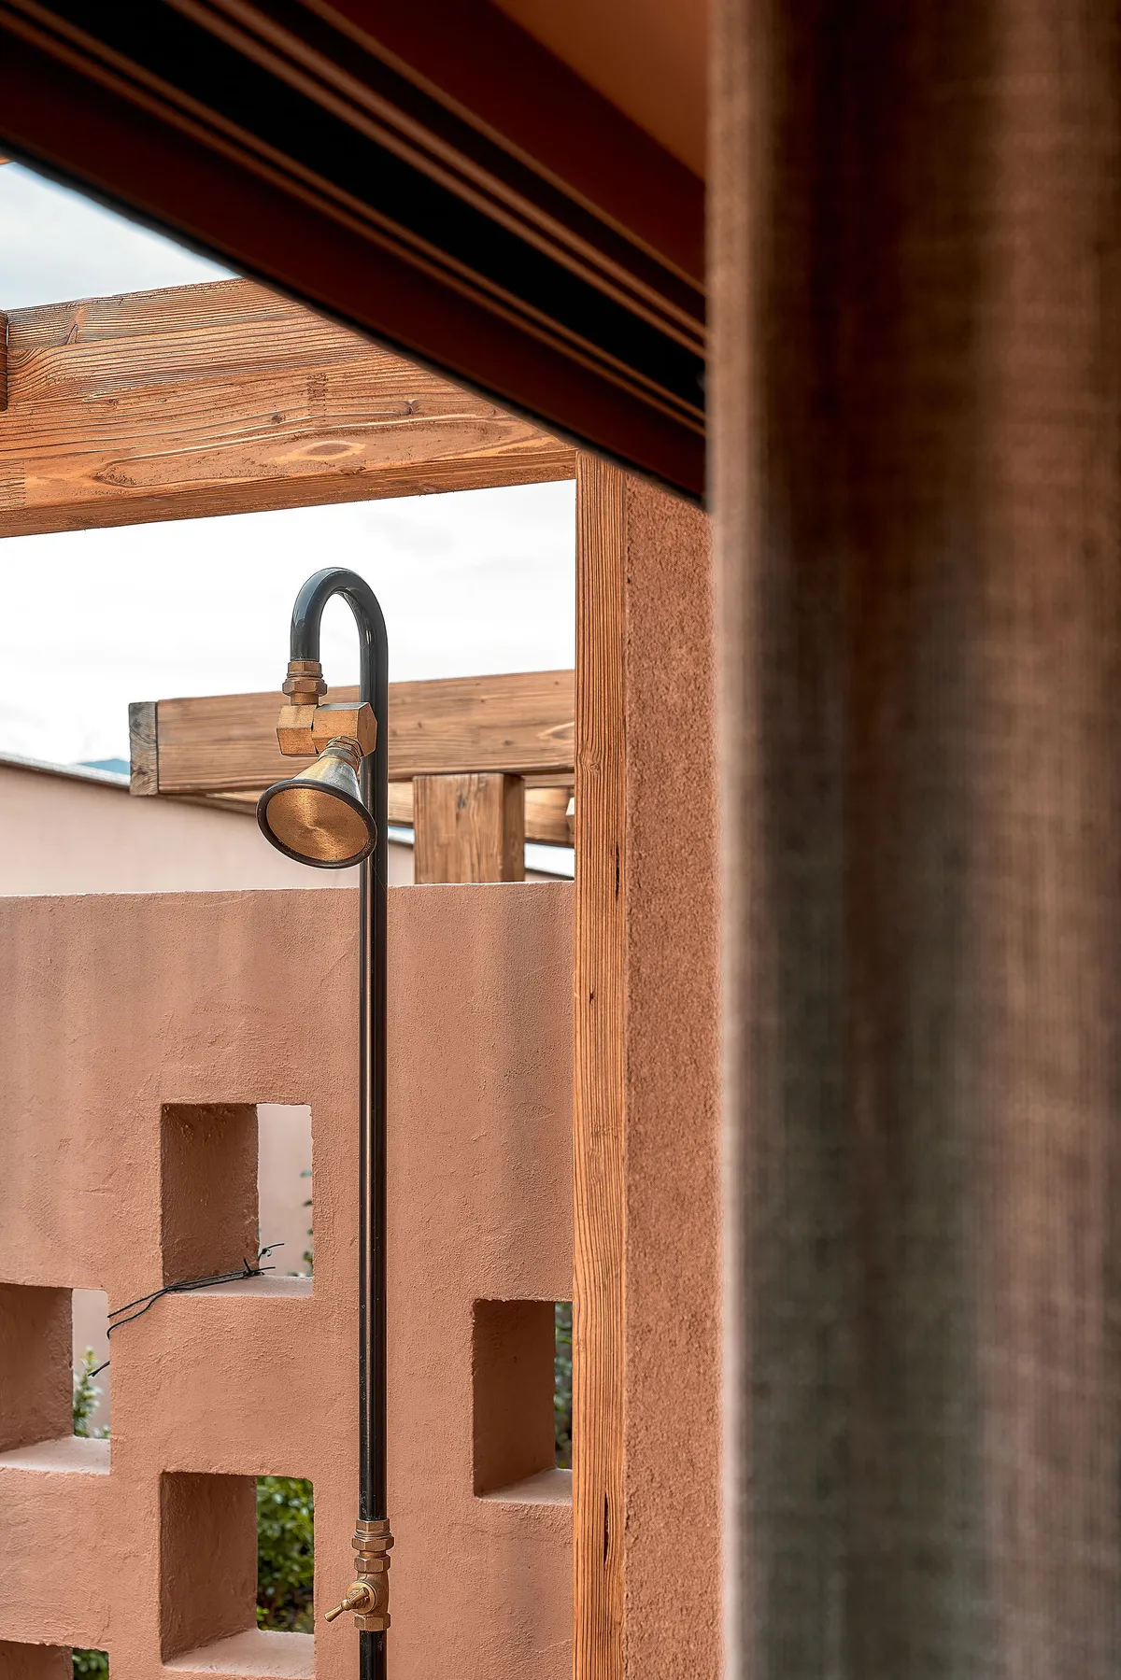
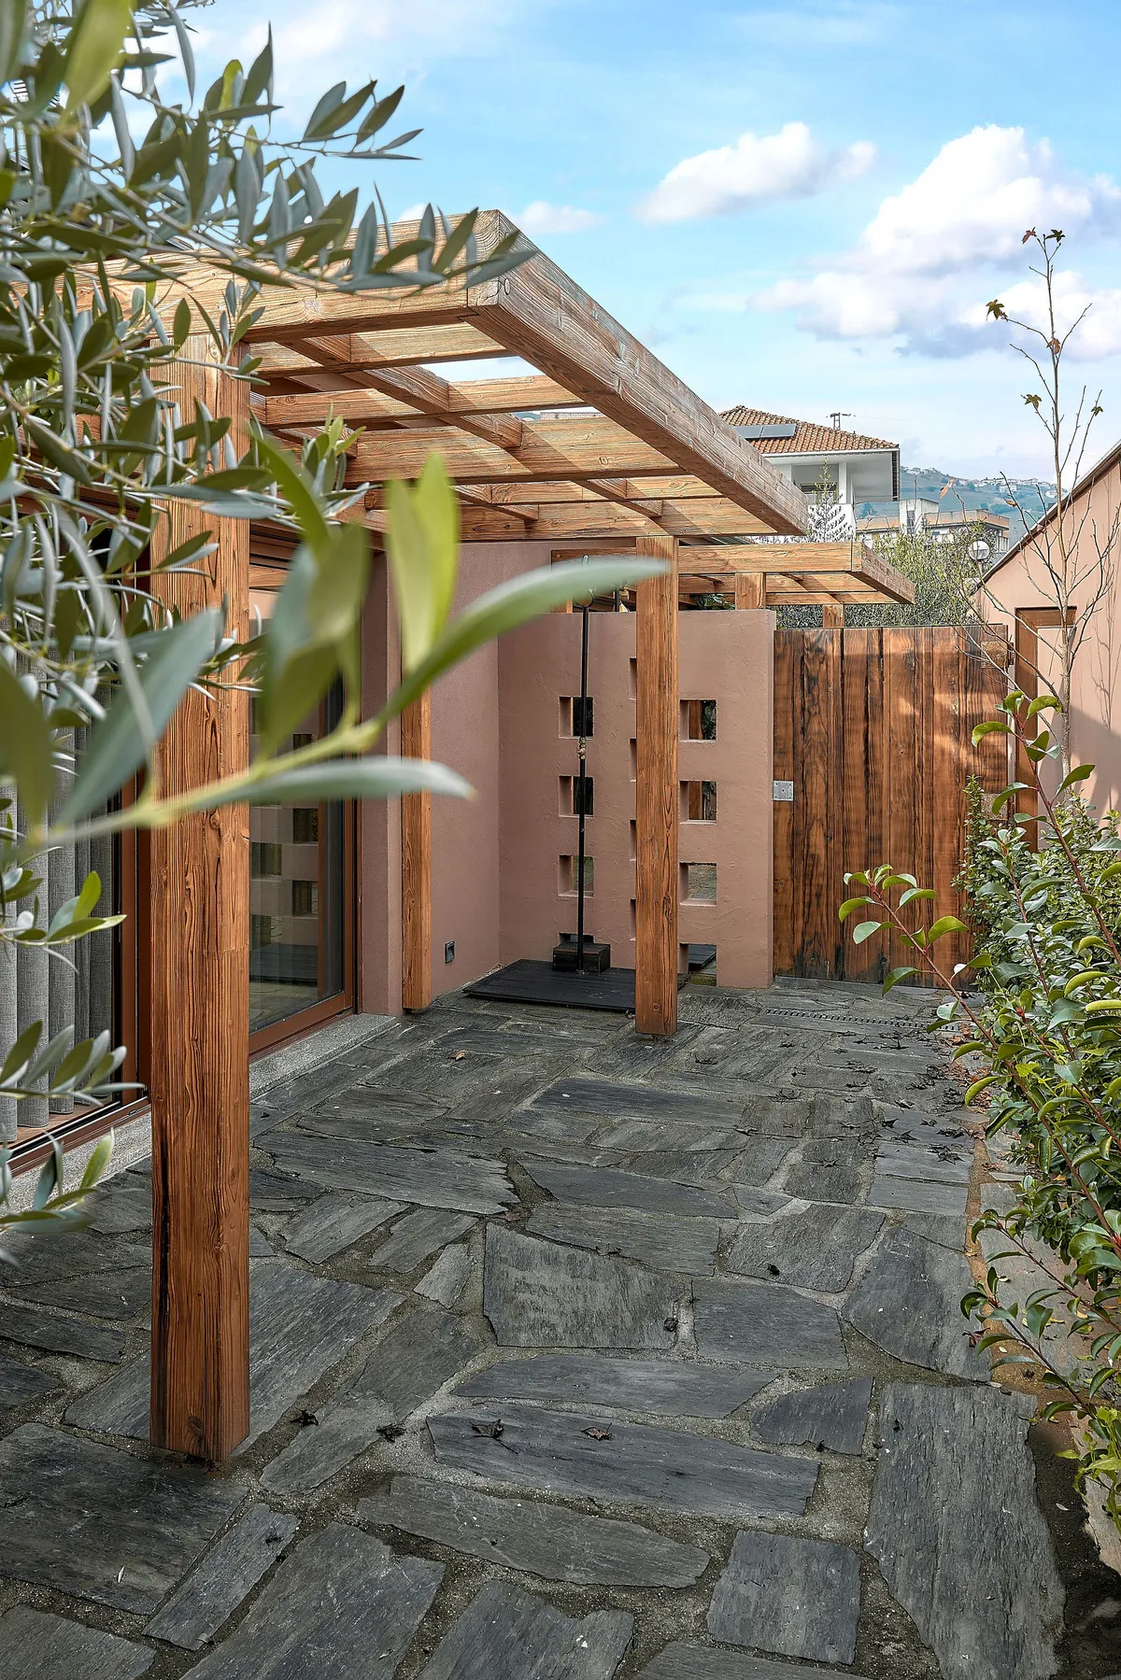
Outer Rooms
Guest rooms with terraces and direct access to the property's outdoor spaces.
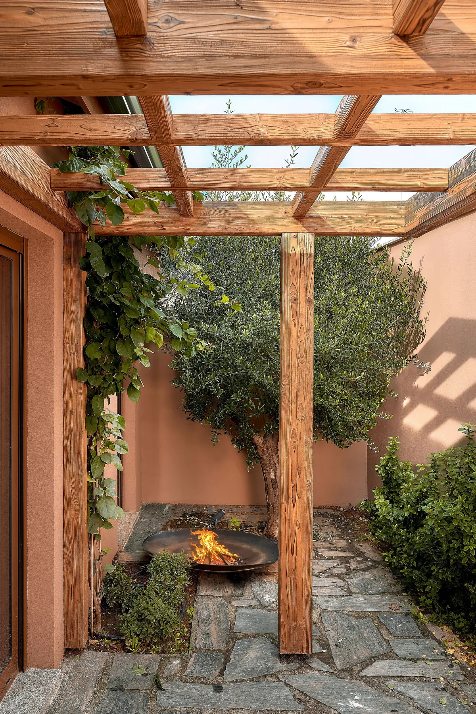
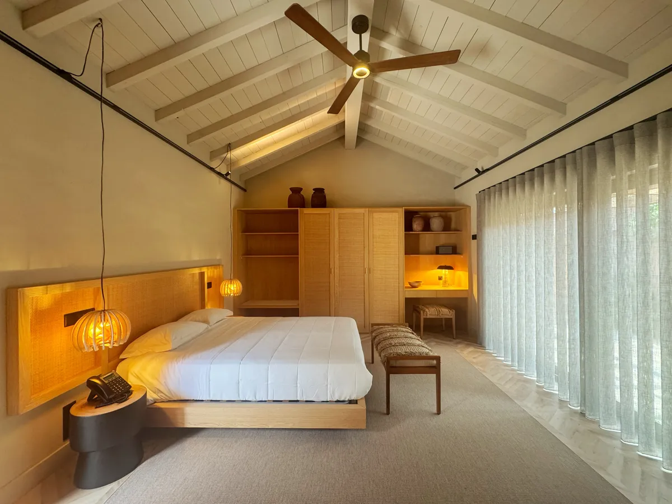
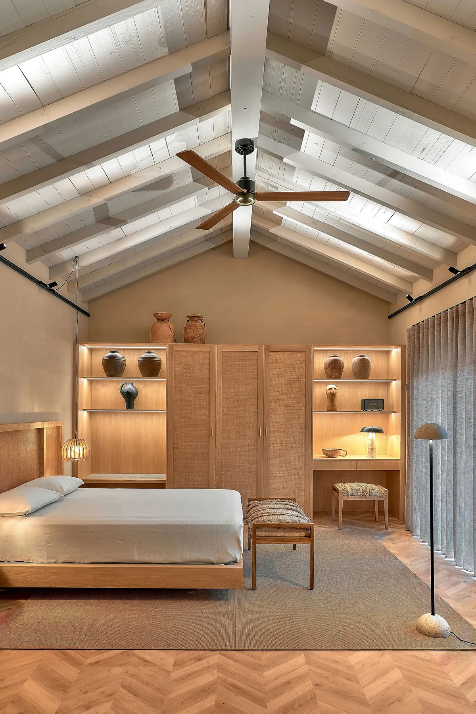
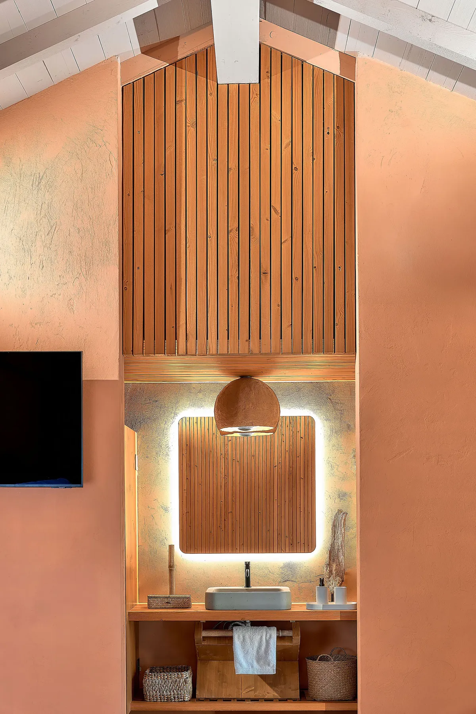
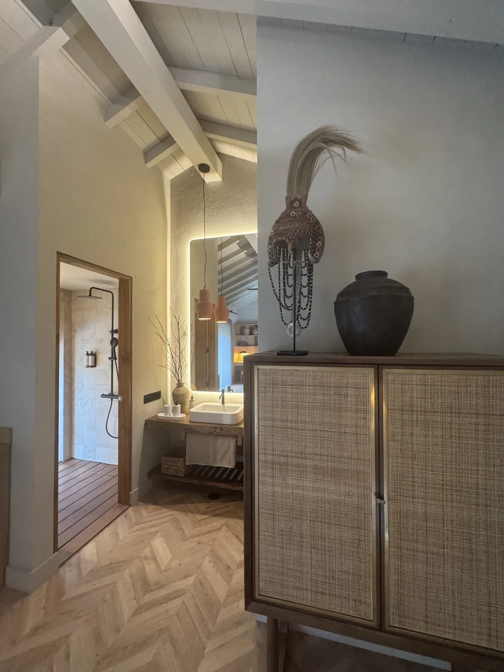
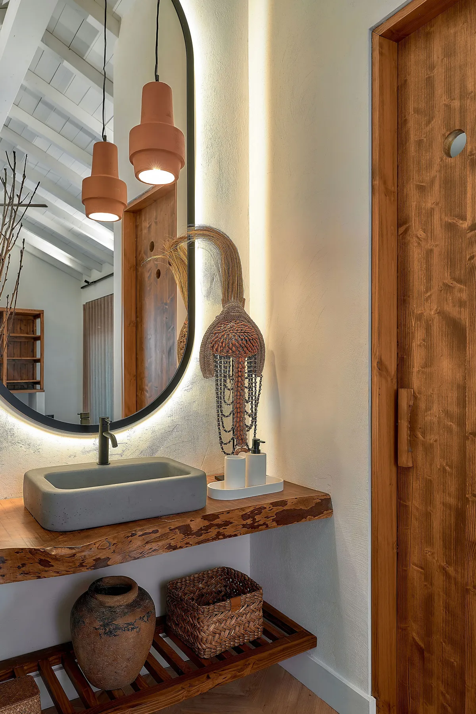
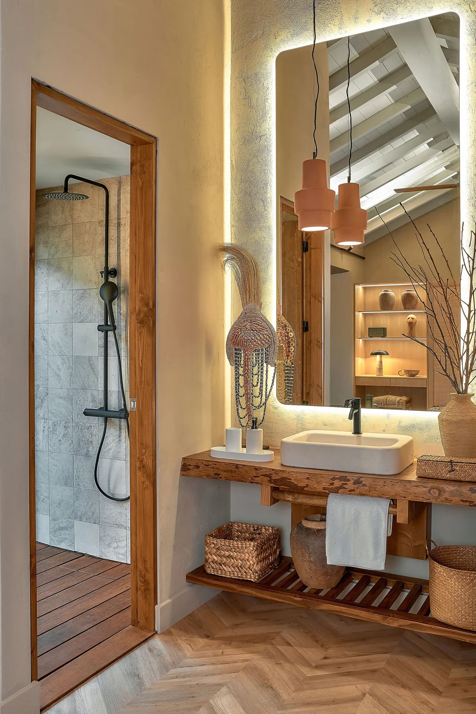
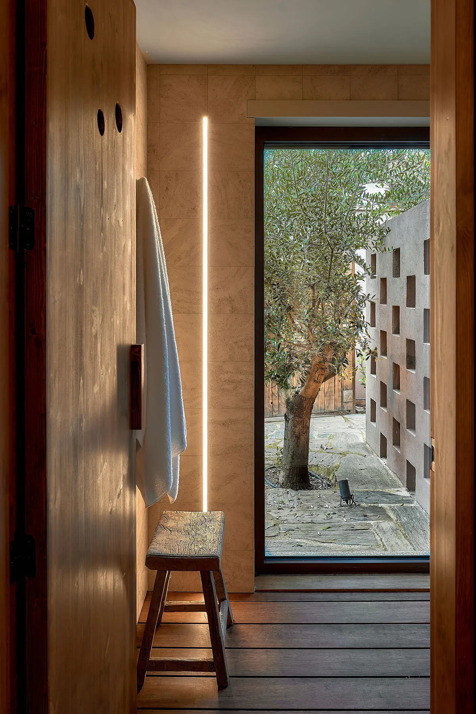
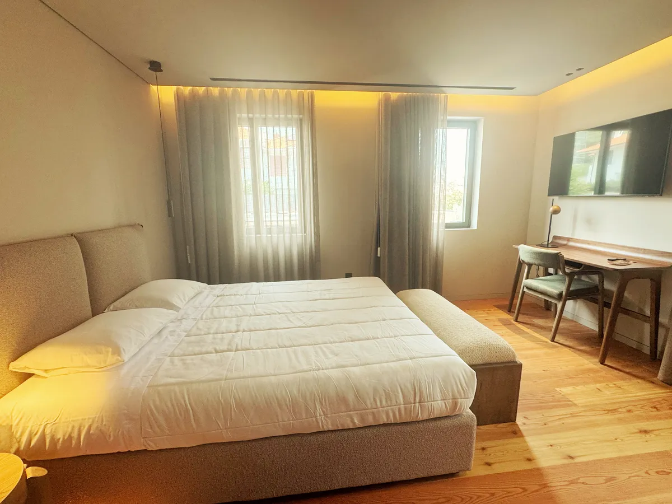
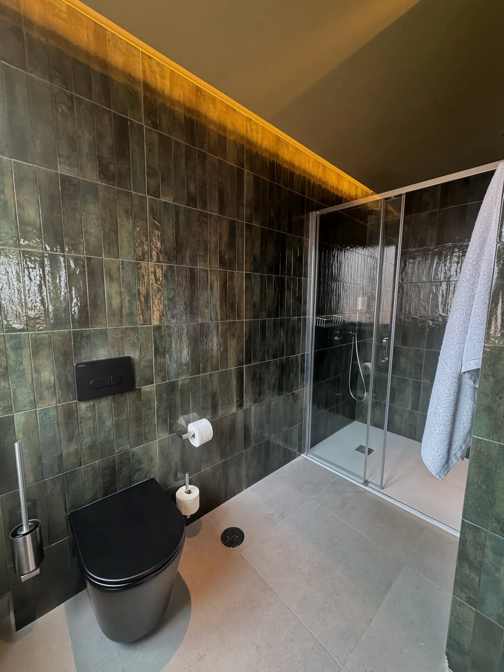
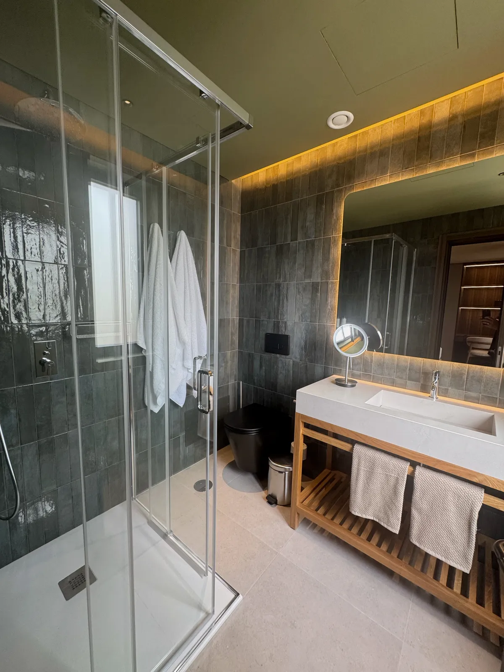
Internal Rooms
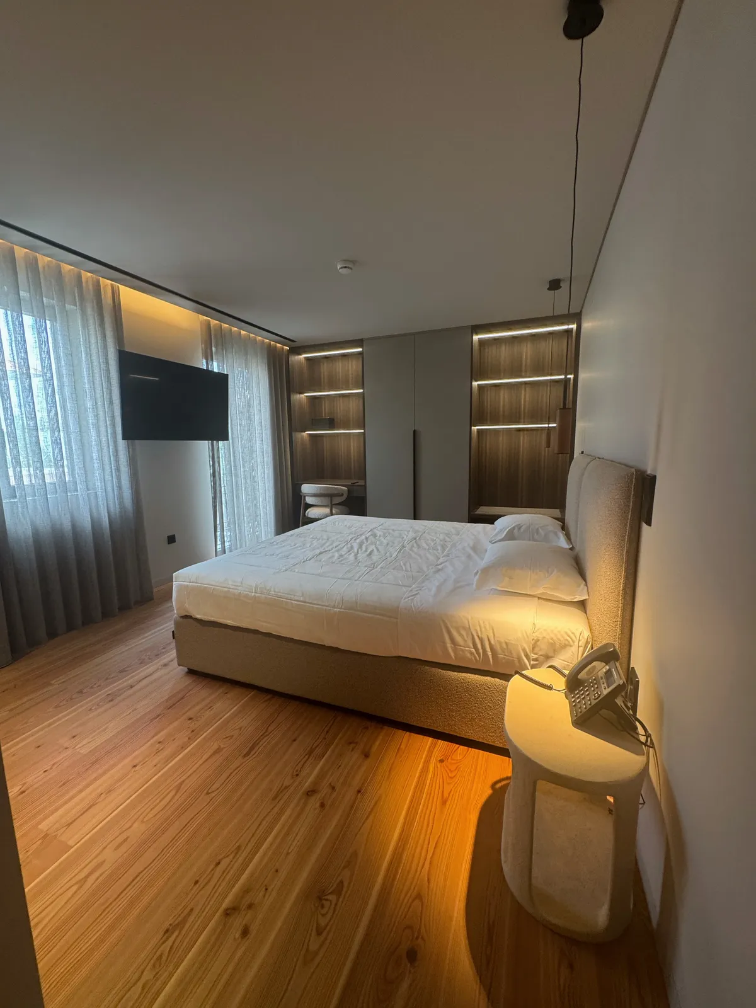
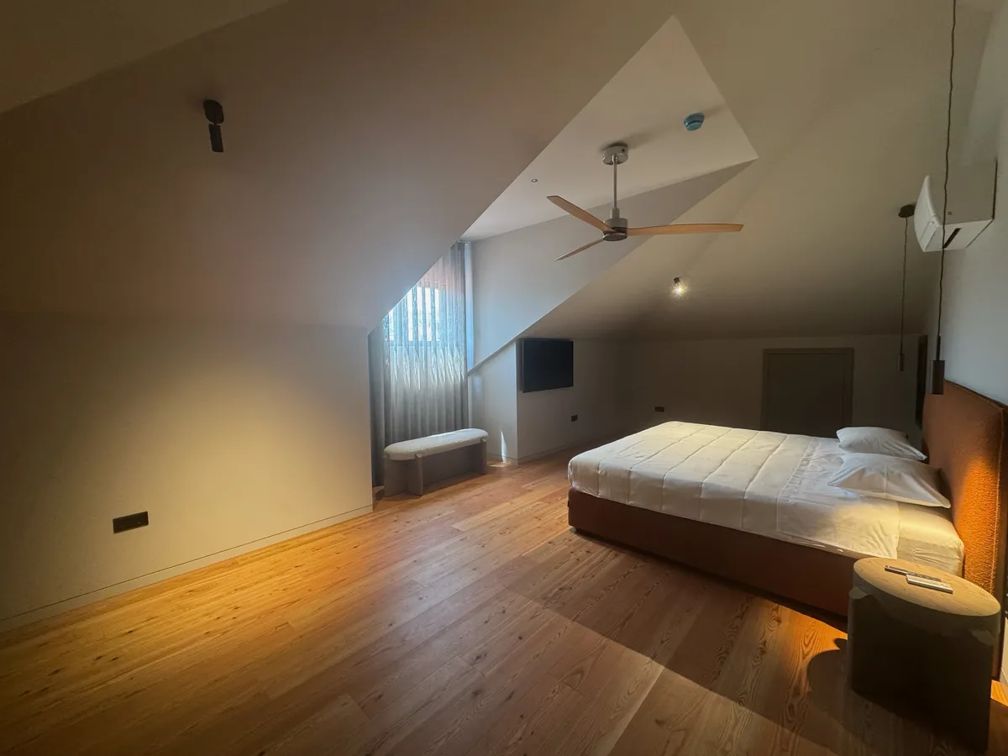
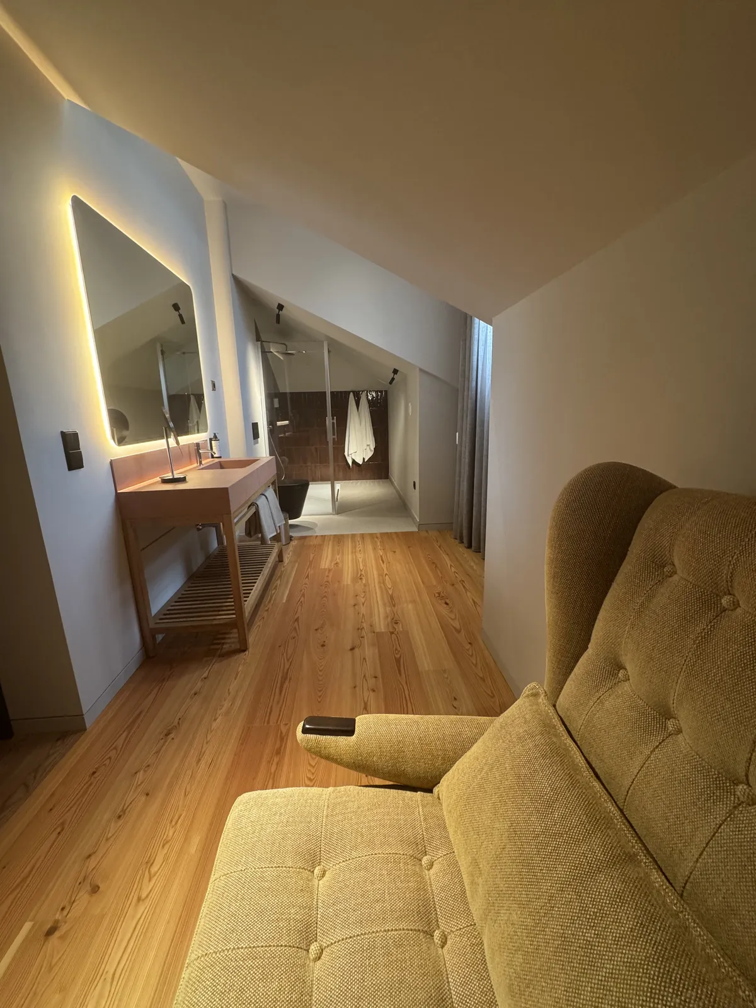
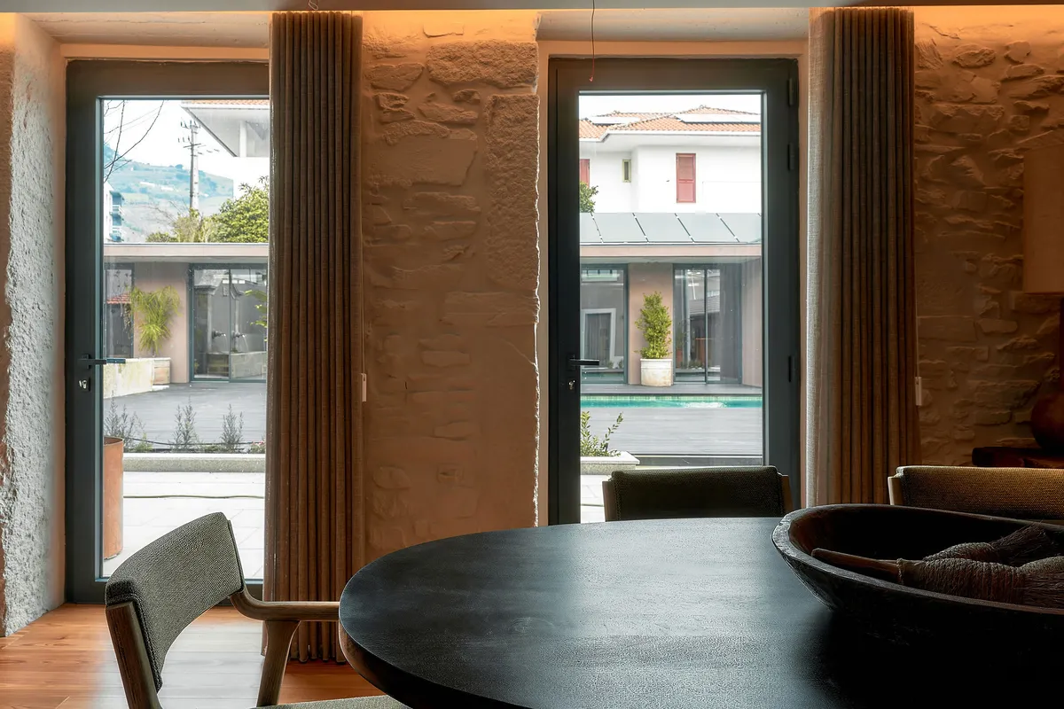
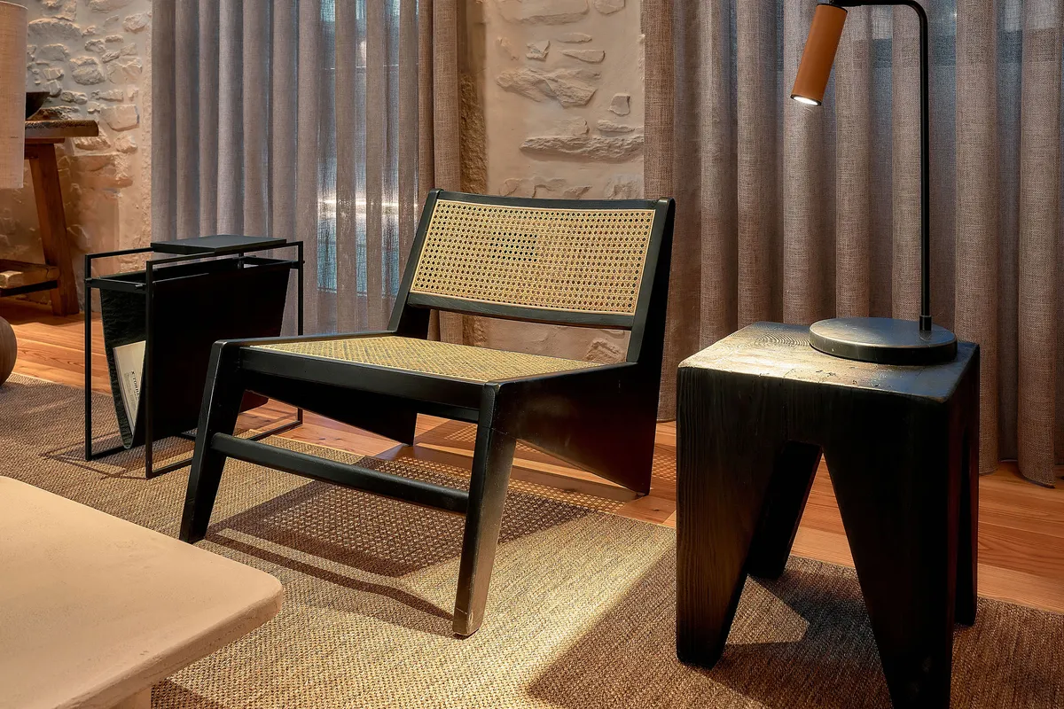
Restored guest rooms inside the main house, where reclaimed stone meets a quieter, contemporary palette of wood and metal.
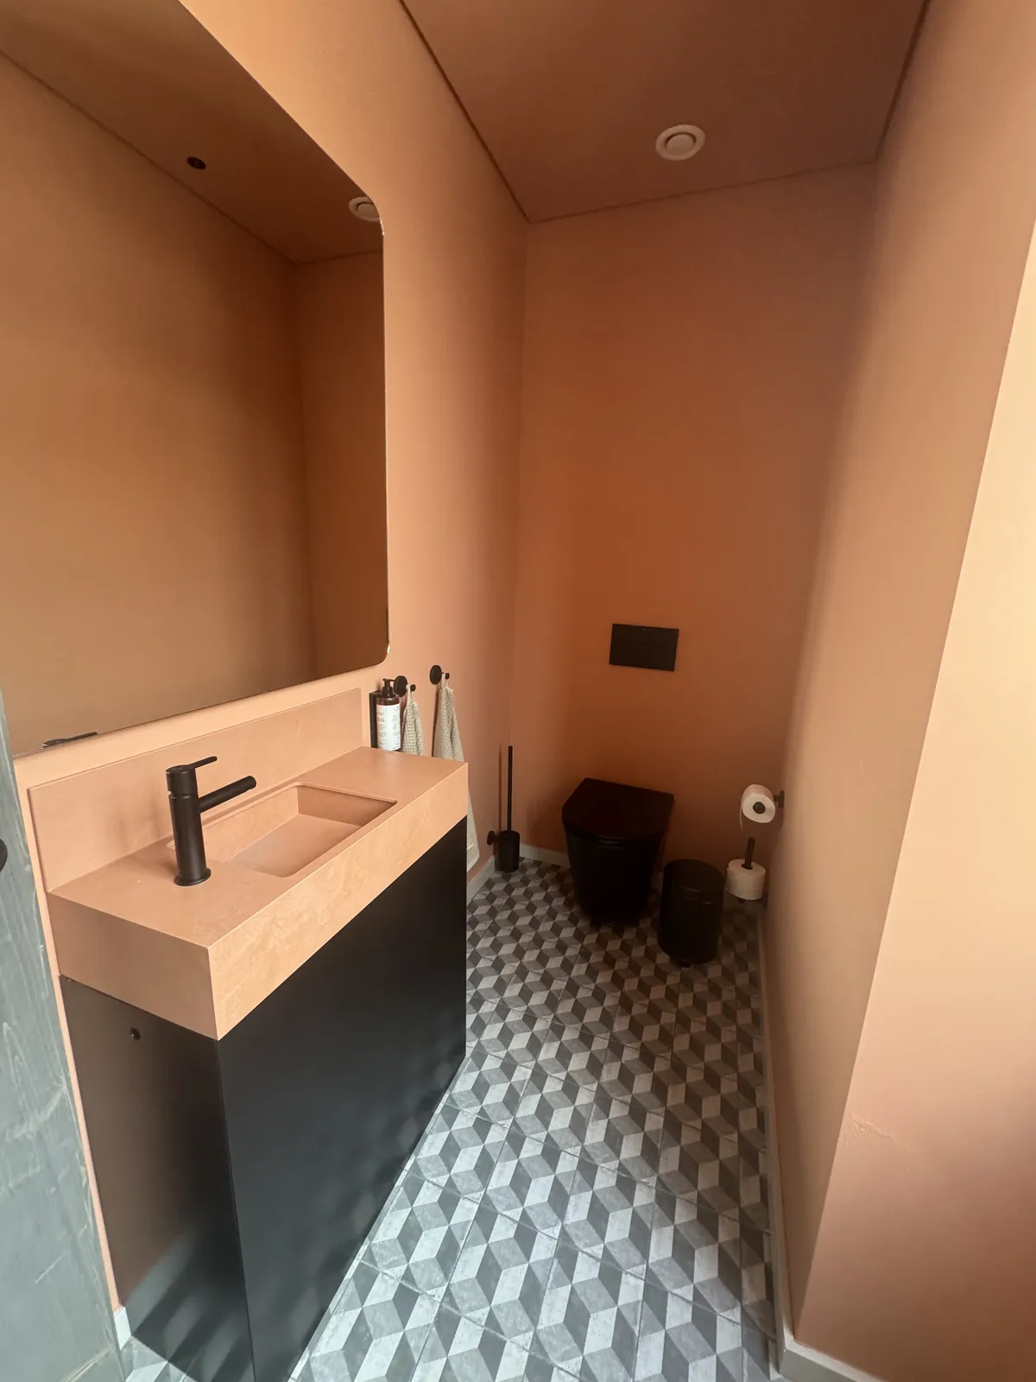
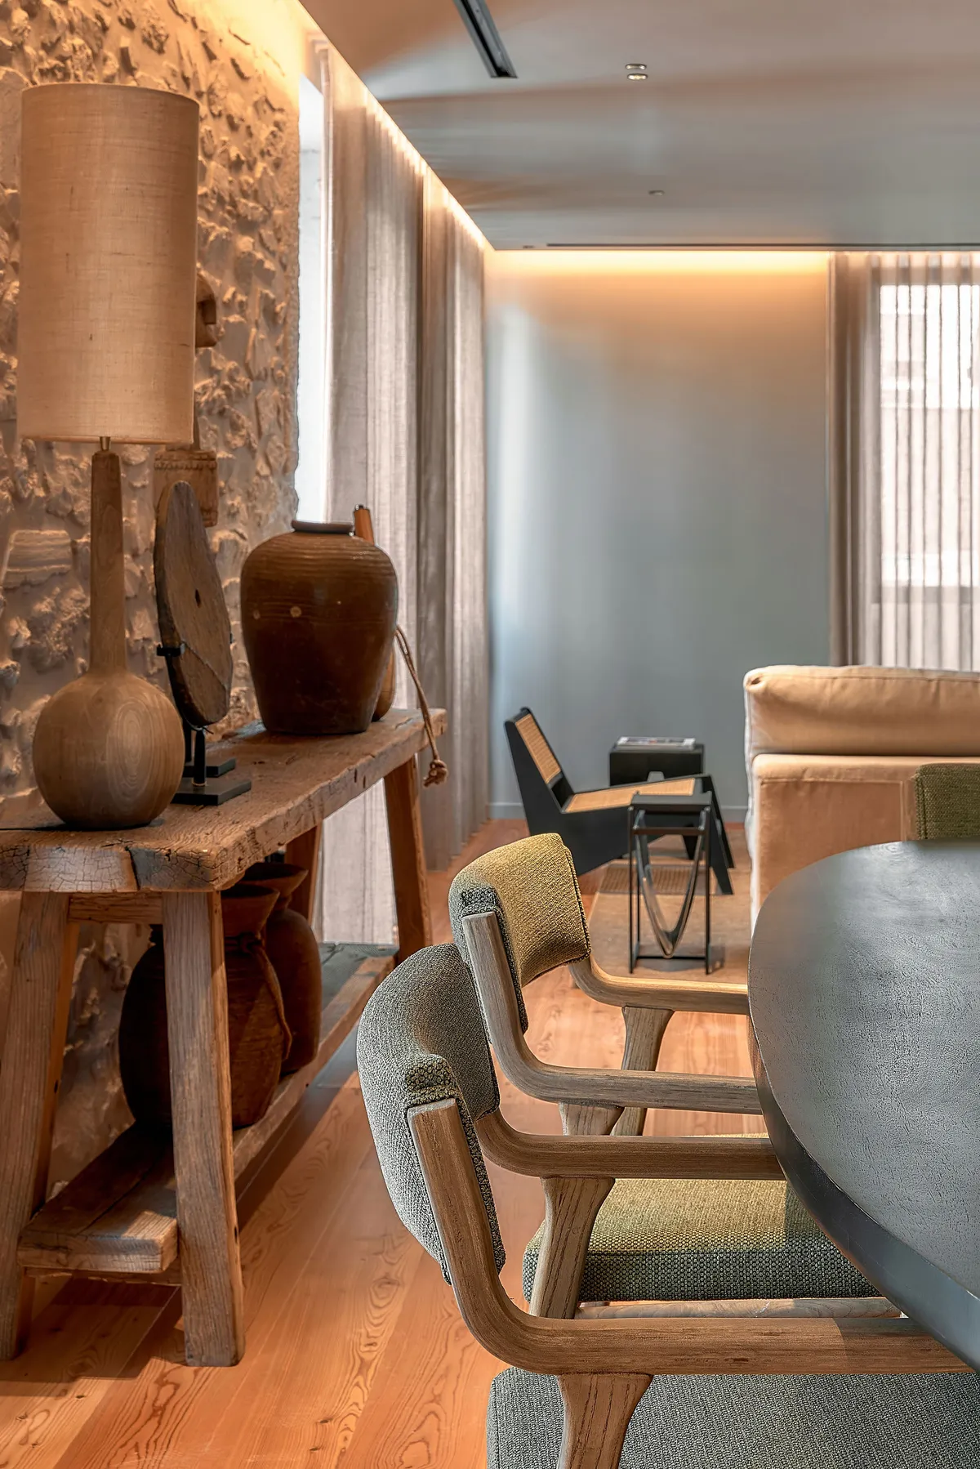
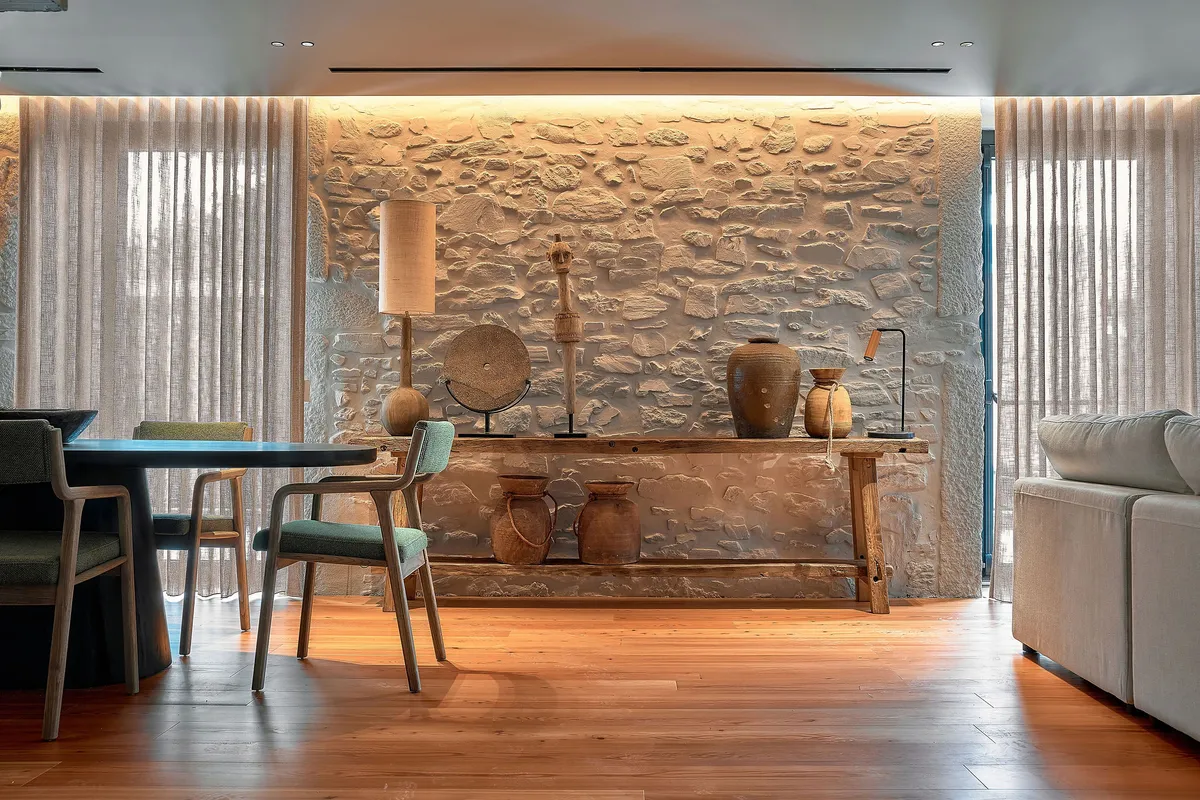
Common Areas
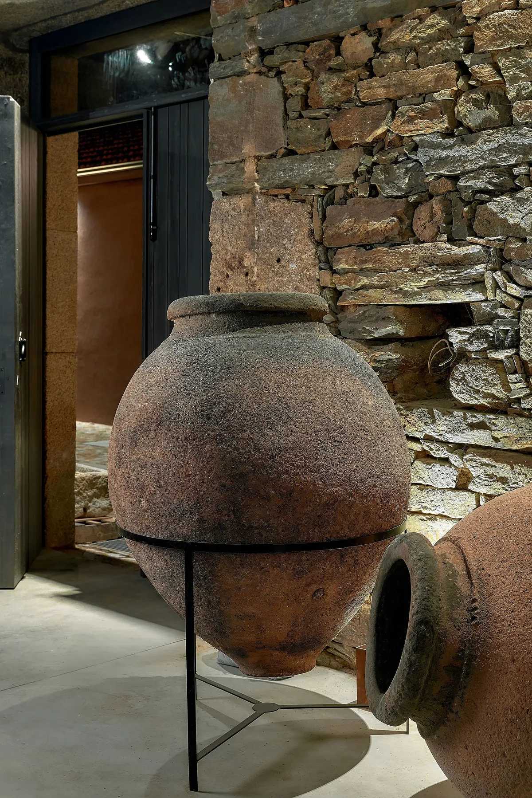
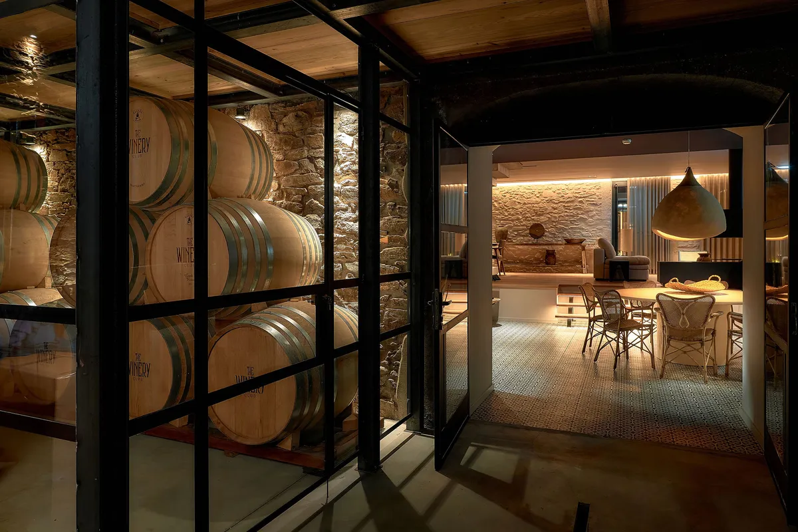
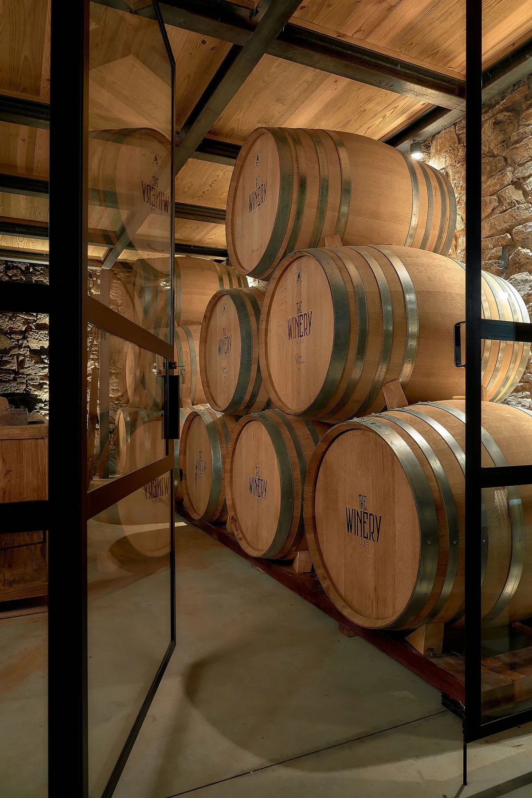
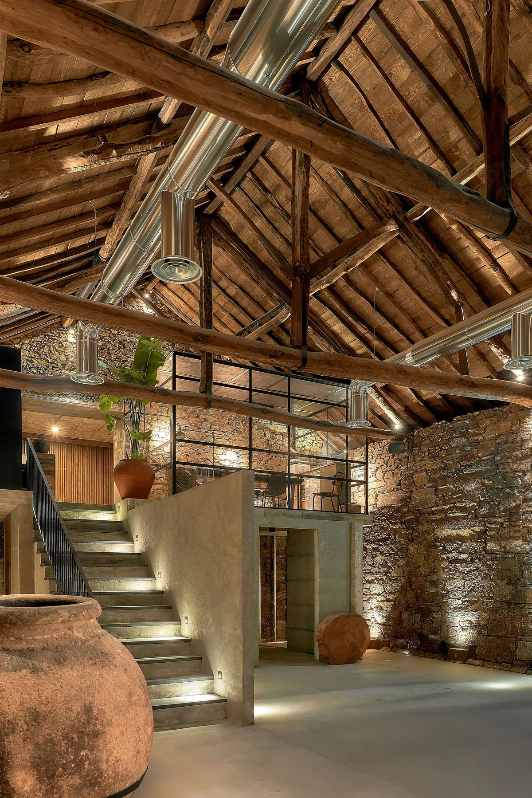
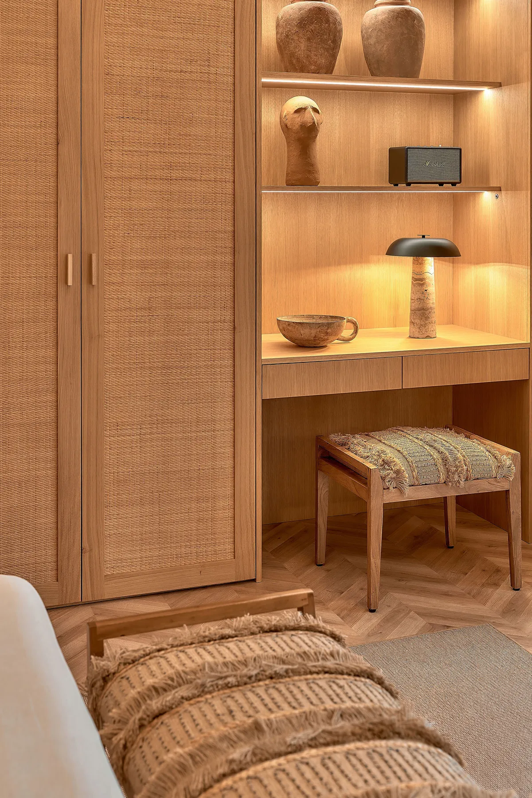
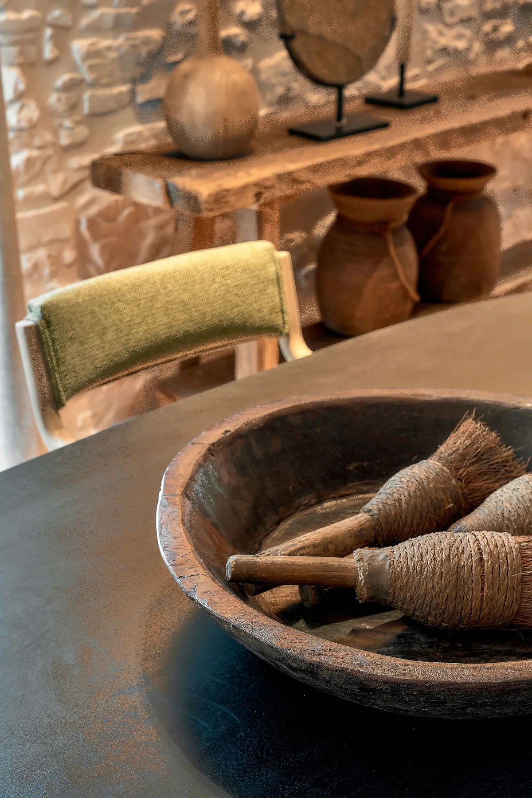
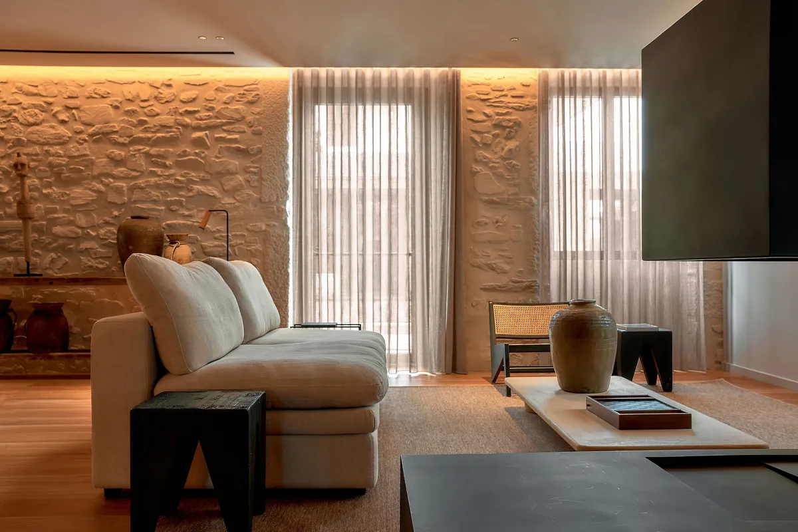
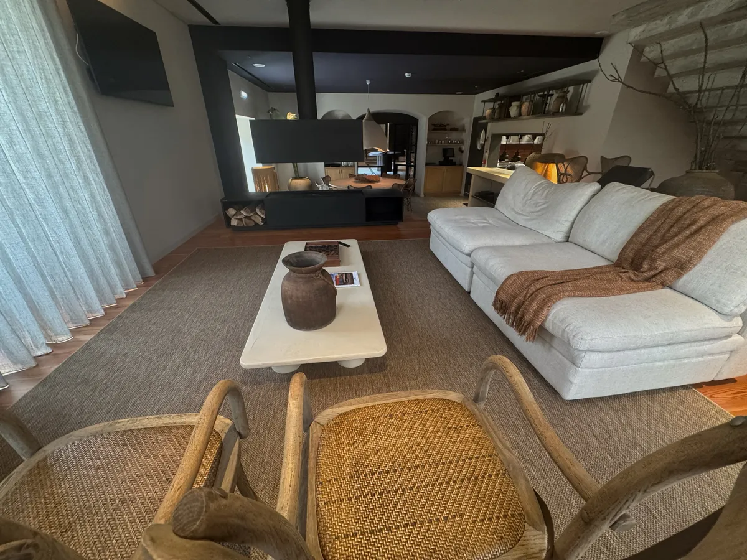
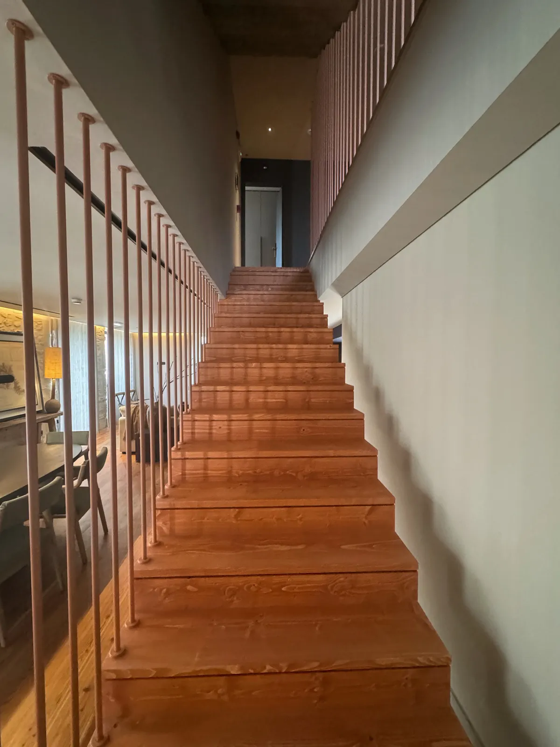
The lounges, corridors, and shared spaces that connect the property — where the quinta's original character is most visible.
Seen enough to imagine yourself here?
These are the spaces — the rest of the opportunity is worth a closer look. Reach out and we'll walk you through it.


Presented by Vida Portugal, the U.S.-market advisory arm of Vida Living Spaces
VIDA Living Spaces · Fugaz Alegoria Unipessoal Lda. · AMI 25648
Financial projections, valuations, and operating assumptions remain subject to independent review, due diligence, and validation by the buyer.
This website is for informational purposes only and does not constitute an offer to sell or a solicitation of an offer to buy any security or business interest, nor does it constitute investment, legal, or tax advice.
© 2026 Fugaz Alegoria, Unipessoal Lda. All rights reserved